WELCOME TO 419 E. 186TH STREET—A CHARMING 3-BEDROOM, 1-BATH CARSON HOME WITH AN IMPRESSIVE BACKYARD MADE FOR ENTERTAINING! This inviting residence offers a comfortable, functional layout with abundant natural light, attractive wood-style flooring, and an open flow connecting the living room, dining area, and kitchen. The spacious living room provides a warm gathering space, while the kitchen features generous cabinetry, granite countertops, and a decorative backsplash. The beautifully updated bathroom showcases modern tilework, a walk-in shower, built-in niche, and handheld shower fixture. All three bedrooms offer flexible space for family, guests, a home office, or playroom. Outside, the expansive backyard is a true highlight, featuring lush lawn areas, mature landscaping, multiple patios, a covered gazebo, outdoor seating areas, and plenty of room for recreation, gardening, and memorable gatherings. The property also offers a well-maintained front lawn, attractive curb appeal, and an extended driveway with convenient off-street parking. Centrally located near shopping, dining, schools, parks, and major commuter routes. This welcoming Carson home offers indoor comfort, exceptional outdoor space, and endless potential, schedule your private showing today!
Pending
Listed by: CENTURY 21 REALTY MASTERS • Anabella Jimenez • Contact: AnaSellmeAHome@gmail.com
Price cut: $10K (8/21)
$729,999
419 E 186th St, Carson, CA 90746
3beds
1,246sqft
Single Family Residence
Built in 1953
4,923 Square Feet Lot
$725,500 Zestimate®
$586/sqft
$-- HOA
What's special
- 69 days
- 80
- 4
Likely to sell faster than
Zillow last checked:
Listing updated:
Listed by:
Anabella Jimenez DRE #01384351 AnaSellmeAHome@gmail.com,
CENTURY 21 REALTY MASTERS
Source: CRMLS,MLS#: MB26164949 Originating MLS: California Regional MLS
Originating MLS: California Regional MLSFacts & features
Interior
Bedrooms & bathrooms
- Bedrooms: 3
- Bathrooms: 1
- Full bathrooms: 1
- Main level bathrooms: 1
- Main level bedrooms: 3
Rooms
- Room types: Kitchen, Living Room
Cooling
- None
Appliances
- Laundry: Washer Hookup, See Remarks
Features
- Has fireplace: No
- Fireplace features: None
- Common walls with other units/homes: No Common Walls
Interior area
- Total interior livable area: 1,246 sqft
Property
Parking
- Total spaces: 1
- Parking features: Garage - Attached
- Attached garage spaces: 1
Features
- Levels: One
- Stories: 1
- Entry location: Street
- Pool features: None
- Has view: Yes
- View description: Neighborhood
Lot
- Size: 4,923 Square Feet
- Features: 0-1 Unit/Acre
Details
- Parcel number: 7338013027
- Special conditions: Standard
Construction
Type & style
- Home type: SingleFamily
- Property subtype: Single Family Residence
Condition
- New construction: No
- Year built: 1953
Utilities & green energy
- Sewer: Public Sewer
- Water: Public
Community & HOA
Community
- Features: Street Lights, Sidewalks
Location
- Region: Carson
Financial & listing details
- Price per square foot: $586/sqft
- Tax assessed value: $48,188
- Date on market: 7/30/2026
- Cumulative days on market: 69 days
- Listing terms: Submit
Estimated market value
$725,500
$689,000 - $762,000
$3,514/mo
Price history
| Date | Event | Price |
|---|---|---|
| 9/5/2026 | Pending sale | $729,999$586/sqft |
Source:  CRMLS #MB26164949 Report a problem CRMLS #MB26164949 Report a problem | ||
| 8/21/2026 | Price change | $729,999-1.4%$586/sqft |
Source: CRMLS #MB26164949 Report a problem | ||
| 7/30/2026 | Listed for sale | $739,999$594/sqft |
Source: CRMLS #MB26164949 Report a problem | ||
Public tax history
| Year | Property taxes | Tax assessment |
|---|---|---|
| 2026 | -- | $48,188 +2% |
| 2025 | $1,605 +11.1% | $47,244 +2% |
| 2024 | $1,444 +2.5% | $46,318 +2% |
| 2023 | $1,409 +4.4% | $45,411 +2% |
| 2022 | $1,349 +1.8% | $44,522 +2% |
| 2021 | $1,325 +2.4% | $43,650 +1% |
| 2020 | $1,293 | $43,203 +2% |
| 2019 | $1,293 +6.5% | $42,357 +2% |
| 2018 | $1,214 | $41,528 +2% |
| 2017 | $1,214 +1.4% | $40,715 +2% |
| 2016 | $1,197 +3.2% | $39,917 -88.4% |
| 2015 | $1,161 +11.7% | $343,000 +789.8% |
| 2014 | $1,039 | $38,548 +2.5% |
| 2012 | -- | $37,624 +2% |
| 2011 | -- | $36,887 +0.8% |
| 2010 | -- | $36,612 -0.2% |
| 2009 | -- | $36,700 +2% |
| 2008 | -- | $35,982 +2% |
| 2007 | -- | $35,277 +2% |
| 2006 | -- | $34,587 |
| 2005 | -- | $34,587 +4% |
| 2004 | -- | $33,246 +1.9% |
| 2003 | -- | $32,638 +2% |
| 2002 | -- | $31,999 +4% |
| 2000 | -- | $30,758 |
Find assessor info on the county website
Monthly payment
Est. payment
Payment breakdown
Explore the cost of this home by adjusting the details. Changes won't be saved.Climate risks
Neighborhood: 90746
Similar homes
- $699,9003 bd2 ba1.5k sqft1209 E 124th St, Los Angeles, CA 90059For Sale
 MLS ID #OC26143049, Davin Emmons, HomeSmart, Evergreen Realty. CRMLS
 - $799,9993 bd2 ba1.3k sqft14100 S Mariposa Ave, Gardena, CA 90247For Sale
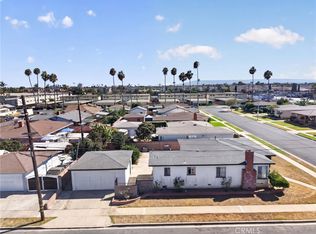 MLS ID #SW26194015, Jose Alonzo, Canear Real Estate, Inc. CRMLS
 - $729,0002 bd2 ba1.4k sqft9606 Maplewood St, Bellflower, CA 90706For Sale
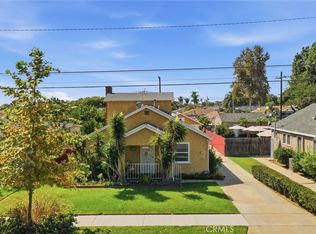 MLS ID #PW26215514, Kristina Fruneaux, Coldwell Banker Envision. CRMLS
 - $849,0004 bd2 ba1.6k sqft24509 Ravenna Ave, Carson, CA 90745For Sale
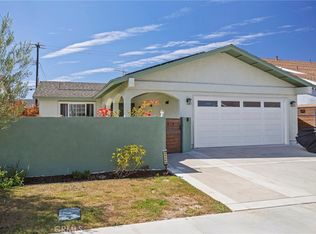 MLS ID #DW26197107, Gilberto Ortiz, Pak Home Realty. CRMLS
Local buyer's agents are ready to help
