Home of Charlie Barsotti, famed cartoonist of The New Yorker magazine. Ideally located just moments from the Crestwood Shops, this charming home offers incredible potential in one of Kansas City's most sought-after neighborhoods. Featuring hardwood floors throughout much of the home (upstairs too), multiple living areas, and a flexible floor plan, there is plenty of opportunity to make this property your own.
The current art studio provides a unique bonus space on the main level and could easily be transformed into a spacious primary suite with the addition of a bathroom. There is also an office on the main floor, with a laundry room adjacent, as well as a sunroom off the main living room. Upstairs, you'll find three bedrooms and two full bathrooms, offering comfortable living and room to grow.
Enjoy outdoor living on the large deck right off the family room and with access to a generous side yard. Whether you're looking to renovate, invest, or create your dream home, this property offers a fantastic location, solid bones, and endless possibilities.
Active
Price cut: $26K (7/12)
$549,000
419 E 55th St, Kansas City, MO 64110
3beds
3,072sqft
:
Get pre-qualified$3,687/mo
Single Family Residence
Built in 1928
7,230 Square Feet Lot
$-- Zestimate®
$179/sqft
$-- HOA
What's special
- 44 days |
- 1,229 |
- 69 |
Zillow last checked:
Listing updated:
Listed by:
Tracy Jackson 913-302-6444,
ReeceNichols - Country Club Plaza,
KBT Plaza Team 913-239-2070,
ReeceNichols - Country Club Plaza
Source: Heartland MLS as distributed by MLS GRID,MLS#: 2622991
Facts & features
Interior
Bedrooms & bathrooms
- Bedrooms: 3
- Bathrooms: 3
- Full bathrooms: 2
- 1/2 bathrooms: 1
Dining room
- Description: Formal
Heating
- Forced Air
Cooling
- Electric
Appliances
- Included: Cooktop, Dishwasher, Disposal, Refrigerator, Stainless Steel Appliance(s)
- Laundry: Main Level
Features
- Cedar Closet
- Flooring: Wood
- Basement: Full,Stone/Rock
- Number of fireplaces: 1
- Fireplace features: Living Room
Interior area
- Total structure area: 3,072
- Total interior livable area: 3,072 sqft
- Finished area above ground: 3,072
- Finished area below ground: 0
Property
Parking
- Total spaces: 2
- Parking features: Attached
- Attached garage spaces: 2
Features
- Patio & porch: Deck
- Fencing: Wood
Lot
- Size: 7,230 Square Feet
Details
- Parcel number: 30840051500000000
Construction
Type & style
- Home type: SingleFamily
- Architectural style: Traditional
- Property subtype: Single Family Residence
Materials
- Board & Batten Siding
- Roof: Composition
Condition
- Year built: 1928
Utilities & green energy
- Sewer: Public Sewer
- Water: Public
Community & HOA
Community
- Subdivision: Crestwood
HOA
- Has HOA: No
Location
- Region: Kansas City
Financial & listing details
- Price per square foot: $179/sqft
- Tax assessed value: $602,600
- Annual tax amount: $8,935
- Date on market: 6/10/2026
- Listing terms: Cash,Conventional
- Exclusions: See Sellers Disclosure
- Ownership: Private
Estimated market value
Not available
Estimated sales range
Not available
Not available
Price history
| Date | Event | Price |
|---|---|---|
| 7/12/2026 | Price change | $549,000-4.5%$179/sqft |
Source:  Heartland MLS as distributed by MLS GRID #2622991 Report a problem Heartland MLS as distributed by MLS GRID #2622991 Report a problem | ||
| 7/2/2026 | Price change | $575,000-4%$187/sqft |
Source: Heartland MLS as distributed by MLS GRID #2622991 Report a problem | ||
| 6/10/2026 | Listed for sale | $599,000$195/sqft |
Source: Heartland MLS as distributed by MLS GRID #2622991 Report a problem | ||
Public tax history
| Year | Property taxes | Tax assessment |
|---|---|---|
| 2025 | $8,935 +0% | $114,495 +1.1% |
| 2024 | $8,935 +1% | $113,207 |
| 2023 | $8,850 +22.3% | $113,207 +28.7% |
| 2022 | $7,236 +0.3% | $87,970 |
| 2021 | $7,211 +13.2% | $87,970 +14.7% |
| 2020 | $6,369 +2.1% | $76,727 |
| 2019 | $6,237 | $76,727 +4.6% |
| 2018 | $6,237 +2.5% | $73,332 |
| 2017 | $6,083 +13.6% | $73,332 +9.4% |
| 2016 | $5,354 +2.4% | $67,027 +3% |
| 2014 | $5,230 -1.1% | $65,075 |
| 2013 | $5,286 +0.5% | $65,075 |
| 2012 | $5,261 +0.8% | $65,075 |
| 2011 | $5,221 +0.9% | $65,075 +1% |
| 2010 | $5,177 +5.7% | $64,414 |
| 2009 | $4,899 +0.5% | $64,414 +5.3% |
| 2008 | $4,876 -0.9% | $61,161 |
| 2007 | $4,921 +0% | $61,161 |
| 2006 | $4,920 +54% | $61,161 |
| 2005 | $3,195 +0.1% | $61,161 +51.9% |
| 2004 | $3,192 +14.3% | $40,277 |
| 2003 | $2,793 +0.3% | $40,277 +15% |
| 2002 | $2,786 +11.7% | $35,024 |
| 2001 | $2,494 | $35,024 |
Find assessor info on the county website
Monthly payment
Est. payment
Payment breakdown
Explore the cost of this home by adjusting the details. Changes won't be saved.Climate risks
Neighborhood: Western 49-63
Nearby schools
GreatSchools rating
- 8/10Hale Cook ElementaryGrades: PK-6Distance: 2.3 mi
- 2/10Central Middle SchoolGrades: 7-8Distance: 3.6 mi
- 1/10SOUTHEAST High SchoolGrades: 9-12Distance: 2.3 mi
- $--3 bd2 ba1.9k sqft421 E 55th St, Kansas City, MO 64110Sold

- $660,5004 bd1 ba2k sqft5504 Crestwood Dr, Kansas City, MO 64110Off Market
- $481,5003 bd2 ba1.7k sqft5500 Crestwood Dr, Kansas City, MO 64110Off Market
- $440,1003 bd1 ba2k sqft5510 Crestwood Dr, Kansas City, MO 64110Off Market
- $585,5003 bd3 ba2.1k sqft418 E 55th St, Kansas City, MO 64110Off Market
- $627,2004 bd1 ba2.2k sqft427 E 55th St, Kansas City, MO 64110Off Market
- $--4 bd3 ba2.1k sqft422 E 55th St, Kansas City, MO 64110Sold
- $1,038,1004 bd4 ba3.1k sqft5514 Crestwood Dr, Kansas City, MO 64110Off Market
A local agent can set up tours, give advice and negotiate with sellers.
Similar homes
- $450,0003 bd2 ba1.6k sqft5801 Charlotte St, Kansas City, MO 64110For Sale
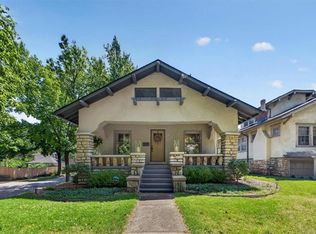 MLS ID #2632772, Sherry Westhues, RE/MAX Elite, REALTORS. Heartland MLS as distributed by MLS GRID
 - $569,5003 bd4 ba3.1k sqft6728 Cherry St, Kansas City, MO 64131For Sale
 MLS ID #2623449, Laura Katz, BHG Kansas City Homes. Heartland MLS as distributed by MLS GRID
 - $514,9003 bd2 ba2k sqft6315 McGee St, Kansas City, MO 64113For Sale
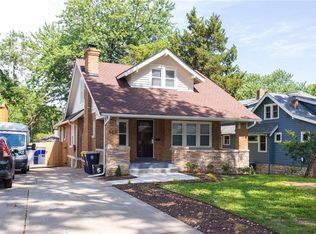 MLS ID #2628207, Grant Truster, Ruhlman Realty, LLC. Heartland MLS as distributed by MLS GRID
 - $620,0004 bd3 ba2.5k sqft5850 Brookside Blvd, Kansas City, MO 64113For Sale
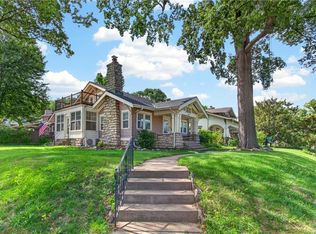 MLS ID #2628804, Erica Wichman, ReeceNichols - Country Club Plaza. Heartland MLS as distributed by MLS GRID
 - $399,0003 bd2 ba2.1k sqft5728 Rockhill Rd, Kansas City, MO 64110For SaleMLS ID #2623529, Jim Kraus, Brookside Real Estate Co.. Heartland MLS as distributed by MLS GRID
- $679,0003 bd3 ba2.6k sqft4708 Rockhill Rd, Kansas City, MO 64110For SaleMLS ID #2619811, Jamie Closson, Weichert, Realtors Welch & Co.. Heartland MLS as distributed by MLS GRID
- $410,0003 bd2 ba1.9k sqft5901 Rockhill Rd, Kansas City, MO 64110For SaleMLS ID #2627614, Andrea Sheridan, Keller Williams KC North. Heartland MLS as distributed by MLS GRID
- $700,0003 bd3 ba2.6k sqft949 W 33rd Ter, Kansas City, MO 64111For SaleMLS ID #2632853, Aly Plunkett, ReeceNichols -Johnson County W. Heartland MLS as distributed by MLS GRID
- $499,9503 bd2 ba1.9k sqft6415 Baltimore Ave, Kansas City, MO 64113For SaleMLS ID #2597757, Maddy Morell, 1st Class Real Estate KC. Heartland MLS as distributed by MLS GRID
- $599,9503 bd3 ba1.9k sqft7444 Summit St, Kansas City, MO 64114For SaleMLS ID #2622980, Alex Larson, Auben Realty MO, LLC. Heartland MLS as distributed by MLS GRID
- $450,0006 bd4 ba3k sqft4333 Harrison St, Kansas City, MO 64110For SaleMLS ID #2618856, Brian Batliner, Keller Williams Realty Partners Inc.. Heartland MLS as distributed by MLS GRID
- $525,0003 bd2 ba1.9k sqft609 E 92nd Ter, Kansas City, MO 64131For SaleMLS ID #2624859, Jim Gamble, KW KANSAS CITY METRO. Heartland MLS as distributed by MLS GRID
- $380,0004 bd2 ba1.8k sqft5836 Harrison St, Kansas City, MO 64110For SaleMLS ID #2623442, Casey Carley, ReeceNichols - Overland Park. Heartland MLS as distributed by MLS GRID
- $525,0005 bd3 ba3k sqft3516 Charlotte St, Kansas City, MO 64109For SaleMLS ID #2602498, Moxie Collums Collums, Real Broker, LLC. Heartland MLS as distributed by MLS GRID
- $449,0005 bd4 ba2.5k sqft804 W 33rd St, Kansas City, MO 64111For SaleMLS ID #2629612, Sanctuary Real Estate Team, Real Broker, LLC. Heartland MLS as distributed by MLS GRID
- $785,0005 bd4 ba4.2k sqft612 Emanuel Cleaver Ii Blvd, Kansas City, MO 64110For SaleMLS ID #2620141, Jesse Blacklaw, ReeceNichols -Johnson County W. Heartland MLS as distributed by MLS GRID
- $449,5004 bd2 ba1.9k sqft7317 Wyoming St, Kansas City, MO 64114For SaleMLS ID #2629793, Rhonda Davis, Murrell Homes Real Estate Grp. Heartland MLS as distributed by MLS GRID
- $529,0004 bd3 ba2.1k sqft2821 W 73rd St, Prairie Village, KS 66208For SaleMLS ID #2627705, Andromahy Donovan, Realty ONE Group Esteem. Heartland MLS as distributed by MLS GRID
- $312,5003 bd2 ba1.5k sqft728 E 63rd Ter, Kansas City, MO 64110For SaleMLS ID #2620460, Erin Miller, ReeceNichols - Country Club Plaza. Heartland MLS as distributed by MLS GRID
- $498,0004 bd4 ba2.3k sqft3527 Kenwood Ave, Kansas City, MO 64109For SaleMLS ID #2625463, Eric Krugh II, John A. Krugh Realty LLC. Heartland MLS as distributed by MLS GRID
