Move right into this expansive and sun-drenched 8-room, 3-bedroom, 3-bathroom home located in the heart of one of Sutton Place’s most prestigious cooperative buildings. Originally two separate apartments, 15BC was seamlessly designed to create an effortless layout that is both elegant and functional and that combines generous open spaces that flow and blend into each other to end, on each side, with serene private quarters comprised of two master suites.
Enter through the gracious gallery, which leads to an extra-large south-facing living room with two large windows, a wood-burning fireplace, beamed ceilings and room for multiple seating areas. The east facing, oversized formal dining room has been opened to the living room and gallery to accommodate today's modern lifestyle and is perfect for sophisticated entertaining. The newly renovated and windowed eat-in kitchen features top-of-the-line appliances, abundant counter-space, vented range, grandfathered garbage disposal and a functional custom wooden table for eating that sits up to four which conveniently rolls under the counter-top when it is not in use for easy and out of the way storing. East of the living room leads into the primary suite which features a king-size corner bedroom with South and East exposures, a massive south-facing dressing room (originally a bedroom) and an oversized renovated Thassos marble bathroom with Northern exposures. West of the living room leads into the extra-large south-facing family room with three large windows, a wood-burning fireplace, beamed ceilings and a custom office with two desks (note: the family room can easily be converted into a 3rd bedroom with an en-suite bathroom; see attached alternate floorplan). The generous south-facing second bedroom is located off the family room and has a custom daybed by the window, en-suite and renovated Thassos marble bathroom with Southern exposures and a huge walk-in-closet. Additional features of this one-of-a-kind home include hardwood floors throughout, a large laundry room, a third renovated Thassos marble bathroom, thru-wall air-conditioning in every room, two massive storage rooms in the apartment and views of the sky from every room in the apartment.
419 East 57th Street is a white glove co-op with a full-time doorman, live-in resident manager, central laundry room, bike room, gym, storage (sellers currently rent 2 cages in the basement) and a show-stopping roof deck with panoramic views that is overflowing with gorgeous mature plantings. All of this a stone's throw from some of NYC's best restaurants and shops, the Sutton Place Promenade, Trader Joe’s, Whole Foods and convenient public transportation. Pets and Pied-a-terre ownership are permitted. 2% flip-tax paid by the purchaser.
Sold
$2,475,000
419 E 57th St #15BC, Manhattan, NY 10022
3beds
2,400sqft
Coop
Built in 1927
-- sqft lot
$2,491,900 Zestimate®
$1,031/sqft
$-- Estimated rent
Home value
$2,491,900
$2.34M - $2.67M
Not available
Zestimate® history
Owner options
List your home for rent
Find your next renter with Zillow Rental Manager. Plus, with online applications, you can quickly screen prospective tenants – for free.
Refinance and save
$20,766/mo
Est. payment
Refinancing to a lower rate could help reduce your monthly payments and save thousands over the life of the loan.
$20,766/mo
Est. payment
Explore your selling options
Work with a Zillow partner agent
Leverage their expertise and Zillow's premium Showcase listings to get your home seen by more buyers.
Get startedList with your own agent
Get your home in front of millions of buyers by listing it on Zillow.
Learn how to do itSell it yourself
Take full control of how buyers see your home on Zillow by listing For Sale by Owner (FSBO).
List your homeWhat's special
Top-of-the-line appliancesSerene private quartersKing-size corner bedroomBeamed ceilingsLarge laundry roomCustom wooden tableVented range
Zillow last checked:
Listing updated:
Listed by:
Michael Russell,
Corcoran,
Stephen Geller
Source: StreetEasy,MLS#: S1773301
Facts & features
Interior
Bedrooms & bathrooms
- Bedrooms: 3
- Bathrooms: 3
- Full bathrooms: 3
Rooms
- Room types: Bike Room
Appliances
- Included: Dishwasher, Washer/Dryer
- Laundry: Inside
Features
- Flooring: Hardwood
- Has fireplace: Yes
- Fireplace features: Wood Burning
Interior area
- Total structure area: 2,400
- Total interior livable area: 2,400 sqft
Property
Features
- Has view: Yes
- View description: City, Skyline
Details
- Parcel number: 013690007104053715BC
- Special conditions: Resale
Construction
Type & style
- Home type: Cooperative
- Property subtype: Coop
Condition
- Year built: 1927
Community & HOA
Community
- Features: Doorman, Full Time Doorman
- Security: Doorman, Full-Time Doorman
- Subdivision: Sutton Place
HOA
- Has HOA: Yes
- Amenities included: Laundry, Fitness Center, Elevator(s)
- Services included: Maintenance
- HOA fee: $7,277 monthly
Location
- Region: Manhattan
Financial & listing details
- Price per square foot: $1,031/sqft
- Date on market: 5/29/2025
Price history
| Date | Event | Price |
|---|---|---|
| 1/28/2026 | Sold | $2,475,000-4.8%$1,031/sqft |
Source: Public Record Report a problem | ||
| 8/26/2025 | Contingent | $2,600,000$1,083/sqft |
Source: StreetEasy #S1773301 Report a problem | ||
| 5/29/2025 | Listed for sale | $2,600,000$1,083/sqft |
Source: StreetEasy #S1773301 Report a problem | ||
Public tax history
Tax history is unavailable.
Find assessor info on the county website
Neighborhood: Sutton Place
Nearby homes
- $30,159,0001 bd1 ba128k sqft419-429 E 57th St, New York, NY 10022Off Market
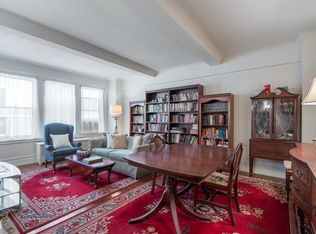
- $642,0001 bd1 ba950 sqft419 E 57th St LOBBY 1D, New York, NY 10022Off Market
- $1,610,4002 bd2 ba1.4k sqft419 E 57th St APT 4A, New York, NY 10022Off Market
- $1,755,0003 bd2 ba-- sqft419 E 57th St APT 4C, New York, NY 10022Off Market
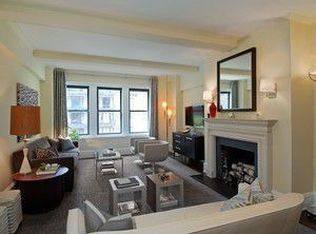
- $1,702,5003 bd2 ba-- sqft419 E 57th St APT 6A, Manhattan, NY 10022Sold
- $1,303,7002 bd2 ba1.3k sqft419 E 57th St APT 8F, New York, NY 10022Off Market
- $1,795,0003 bd2 ba-- sqft419 E 57th St APT 9A, New York, NY 10022For Sale
- $788,0001 bd2 ba900 sqft419 E 57th St APT 12B, Manhattan, NY 10022Off Market
- $1,751,5003 bd2 ba1.4k sqft419 E 57th St APT 13A, New York, NY 10022Off Market
Nearby schools
GreatSchools rating
- 8/10Ps 59 Beekman Hill InternationalGrades: PK-5Distance: 0.2 mi
- 8/10Jhs 104 Simon BaruchGrades: 6-8Distance: 1.8 mi
- 8/10Art and Design High SchoolGrades: 9-12Distance: 0.2 mi
- New York
- New York County
- New York
- 10022
- Manhattan
- Sutton Place
- 419 E 57th St Unit 15BC
Nearby cities
Nearby neighborhoods
Nearby zip codes
Other New York Topics
