Skip main navigation
Sold
  • $364,600

    419 E 60th St, Kansas City, MO 64110

    3beds
    1,300sqft
    Single Family Residence
    Built in 1925
    4,603 Square Feet Lot
    $364,600 Zestimate®
    $280/sqft
    $1,653 Estimated rent

    Home value

    $364,600

    $346,000 - $383,000

    $1,653/mo

    Zestimate® history
    Loading
    Loading...

    Owner options

    List your home for rent

    $1,653/mo

    Rent Zestimate®

    Find your next renter with Zillow Rental Manager. Plus, with online applications, you can quickly screen prospective tenants – for free.

    Learn more

    $1,653/mo

    Rent Zestimate®

    Refinance and save

    $2,362/mo

    Est. payment

    Refinancing to a lower rate could help reduce your monthly payments and save thousands over the life of the loan.

    See today's rates

    $2,362/mo

    Est. payment

    Explore your selling options

    Work with a Zillow partner agent

    Leverage their expertise and Zillow's premium Showcase listings to get your home seen by more buyers.

    Get started

    List with your own agent

    Get your home in front of millions of buyers by listing it on Zillow.

    Learn how to do it

    Sell it yourself

    Take full control of how buyers see your home on Zillow by listing For Sale by Owner (FSBO).

    List your home

    What's special

    Roomier dining roomWalk in closetBack deckFabulous walkabilityGorgeous trim workPlenty of storageHardwoods throughout

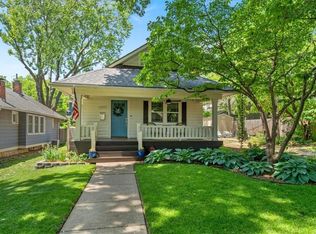
    This Brookside charmer has so much appeal! Let’s talk LOCATION; it’s fabulous walkability, the built in’s and hardwoods throughout, gorgeous trim work, one of a kind vintage metal cabinets in the kitchen and the yard is so private and serene. Sip your morning coffee from the sunroom, nibble breakfast at the built in banquette, and dine in a roomier dining room when entertaining. A 1/2 bath & walk in closet were added to the upstairs bedroom. There is plenty of storage and workspace in the basement. This corner lot home is cute as a button w/ a privacy fence, back deck, and is perfectly landscaped to create an outdoor haven. There is alley access to the garage. Seller is selling in as-is condition.

    This property is off market, which means it's not currently listed for sale or rent on Zillow. This may be different from what's available on other websites or public sources.


    Zillow last checked:

    Listing updated:

    Listed by:

    Hannah Sorensen 314-267-4760,

    Sellstate Heartland Realty

    Bought with:

    John Kilby, 2013014120

    Source: Heartland MLS as distributed by MLS GRID,MLS#: 2433742MLS Logo

    Facts & features

    Interior

    Bedrooms & bathrooms
    • Bedrooms: 3
    • Bathrooms: 2
    • Full bathrooms: 1
    • 1/2 bathrooms: 1
    Primary bedroom
    • Features: Ceiling Fan(s)
    • Level: First
    • Area: 132 Square Feet
    • Dimensions: 12 x 11
    Bedroom 2
    • Features: Ceiling Fan(s)
    • Level: First
    • Area: 96 Square Feet
    • Dimensions: 12 x 8
    Bedroom 3
    • Features: Ceiling Fan(s)
    • Level: Second
    • Area: 120 Square Feet
    • Dimensions: 15 x 8
    Bathroom 1
    • Features: Ceramic Tiles, Shower Over Tub
    • Level: First
    Dining room
    • Level: First
    • Area: 132 Square Feet
    • Dimensions: 12 x 11
    Other
    • Features: Ceramic Tiles, Solid Surface Counter, Walk-In Closet(s)
    • Level: Second
    Kitchen
    • Features: Solid Surface Counter
    • Level: First
    • Area: 80 Square Feet
    • Dimensions: 10 x 8
    Living room
    • Features: Ceiling Fan(s), Fireplace
    • Level: First
    • Area: 253 Square Feet
    • Dimensions: 23 x 11
    Sun room
    • Features: Ceiling Fan(s)
    • Level: First
    • Area: 110 Square Feet
    • Dimensions: 11 x 10
    Heating
    • Forced Air
    Cooling
    • Electric
    Appliances
    • Included: Dishwasher, Disposal, Dryer, Microwave, Refrigerator, Built-In Electric Oven, Washer
    • Laundry: In Basement
    Features
    • Ceiling Fan(s), Walk-In Closet(s)
    • Flooring: Wood
    • Doors: Storm Door(s)
    • Windows: Window Coverings
    • Basement: Full,Stone/Rock,Sump Pump
    • Number of fireplaces: 1
    • Fireplace features: Gas, Gas Starter, Living Room
    Interior area
    • Total structure area: 1,300
    • Total interior livable area: 1,300 sqft
    • Finished area above ground: 1,300

    Property

    Parking
    • Total spaces: 1
    • Parking features: Attached, Basement
    • Attached garage spaces: 1
    Features
    • Patio & porch: Deck, Porch
    • Fencing: Privacy
    Lot
    • Size: 4,603 Square Feet
    • Dimensions: 42 x 110 m/l
    • Features: City Lot, Corner Lot
    Details
    • Parcel number: 47210090100000000

    Construction

    Type & style
    • Home type: SingleFamily
    • Architectural style: Other
    • Property subtype: Single Family Residence
    Materials
    • Stucco
    • Roof: Composition
    Condition
    • Year built: 1925

    Utilities & green energy

    • Sewer: Public Sewer
    • Water: Public

    Community & HOA

    Community
    • Subdivision: Wing & Steen's Place Anx
    HOA
    • Has HOA: No
    Location
    • Region: Kansas City

    Financial & listing details

    • Price per square foot: $280/sqft
    • Tax assessed value: $233,100
    • Annual tax amount: $2,860
    • Date on market: 6/7/2023
    • Ownership: Private

    Price history

    DateEventPrice
    7/7/2023Sold--
    Source: Heartland MLS as distributed by MLS GRID #2433742 Report a problem
    6/12/2023Contingent$330,000$254/sqft
    Source: Heartland MLS as distributed by MLS GRID #2433742 Report a problem
    6/7/2023Listed for sale$330,000+32.1%$254/sqft
    Source: Heartland MLS as distributed by MLS GRID #2433742 Report a problem
    6/8/2019Sold--
    Source: Agent Provided Report a problem
    3/25/2019Pending sale$249,900$192/sqft
    Source: Redfin Corporation #2153865 Report a problem
    3/22/2019Listed for sale$249,900+11.1%$192/sqft
    Source: Redfin Corporation #2153865 Report a problem
    7/14/2017Sold--
    Source: Heartland MLS as distributed by MLS GRID #45001_2049500 Report a problem
    6/4/2017Pending sale$225,000$173/sqft
    Source: ReeceNichols Leawood #2049500 Report a problem
    6/2/2017Listed for sale$225,000+33.1%$173/sqft
    Source: ReeceNichols Leawood #2049500 Report a problem
    3/16/2010Sold--
    Source: Agent Provided Report a problem
    1/30/2010Listed for sale$169,000$130/sqft
    Source: RE/MAX First REALTORS #1652366 Report a problem

    Public tax history

    YearProperty taxesTax assessment
    2025$3,715 +22.2%$44,289 +15%
    2024$3,040 +1%$38,513
    2023$3,011 +5.3%$38,513 +10.8%
    2022$2,860 +0.3%$34,770
    2021$2,850 +12.8%$34,770 +14.3%
    2020$2,526 +2.1%$30,427
    2019$2,473 $30,427 +0.3%
    2018$2,473 -1.8%$30,350
    2017$2,518 +6.5%$30,350 +2.6%
    2016$2,363 +2.4%$29,589 +3%
    2014$2,309 -1.2%$28,728
    2013$2,338 +0.5%$28,728
    2012$2,327 +24.3%$28,728
    2011$1,873 +0.9%$28,728 +23.8%
    2010$1,857 -6.9%$23,206
    2009$1,995 +0.5%$23,206 -7.4%
    2008$1,985 -0.9%$25,061
    2007$2,004 +0%$25,061
    2006$2,003 +47.4%$25,061
    2005$1,359 +0.1%$25,061 +45.1%
    2004$1,358 +14.3%$17,268
    2003$1,188 +0.3%$17,268 +15%
    2002$1,185 +11.7%$15,016
    2001$1,061 $15,016
    Find assessor info on the county website

    Neighborhood: Western 49-63

    Nearby schools

    GreatSchools rating
    Get a cash offer in 3 minutes
    Find out how much your home could sell for in as little as 3 minutes with a no-obligation cash offer.
    Estimated market value
    $364,600
    Get a cash offer in 3 minutes
    Find out how much your home could sell for in as little as 3 minutes with a no-obligation cash offer.
    Estimated market value
    $364,600