Skip main navigation
Sold for $860,000
  • $860,000

    419 E Adalee St, Tampa, FL 33603

    4beds
    2,586sqft
    Single Family Residence
    Built in 1942
    6,650 Square Feet Lot
    $833,200 Zestimate®
    $333/sqft
    $3,686 Estimated rent

    Home value

    $833,200

    $758,000 - $908,000

    $3,686/mo

    Zestimate® history
    Loading
    Loading...

    Owner options

    List your home for rent

    $3,686/mo

    Rent Zestimate®

    Find your next renter with Zillow Rental Manager. Plus, with online applications, you can quickly screen prospective tenants – for free.

    Learn more

    $3,686/mo

    Rent Zestimate®

    Refinance and save

    $5,889/mo

    Est. payment

    Refinancing to a lower rate could help reduce your monthly payments and save thousands over the life of the loan.

    See today's rates

    $5,889/mo

    Est. payment

    Explore your selling options

    Work with a Zillow partner agent

    Leverage their expertise and Zillow's premium Showcase listings to get your home seen by more buyers.

    Get started

    List with your own agent

    Get your home in front of millions of buyers by listing it on Zillow.

    Learn how to do it

    Sell it yourself

    Take full control of how buyers see your home on Zillow by listing For Sale by Owner (FSBO).

    List your home

    What's special

    Serene lake viewsAbundance of natural lightHigh ceilingsGenerous walk-in laundry roomBuilt-in microwaveCustom trim workHidden dishwasher
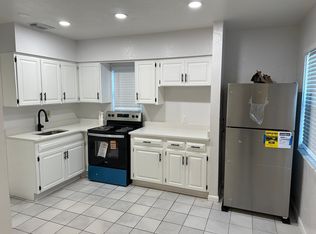
    Priced UNDER Appraised Value! Instant Equity! Welcome to this RARE luxury residence in the heart of Tampa Heights! A one of a kind with income producing benefits! This iconic 3-bedroom, 2-bathroom historical brick home, paired with a sleek 1-bedroom, 1-bathroom detached accessory dwelling unit (ADU), will take your breath away. Completely reimagined in 2022, this home boasts immaculate renovations, including Newer Roof, HVAC (2 Units), Plumbing, & Electrical systems. All Newer Everything! The main house, nearly shy of 2200 square feet, is designed for both grand entertaining and intimate family living, all with serene lake views from your front windows. Step inside your dream chef’s kitchen featuring a five-burner 36-inch gas range, custom vent hood, hidden dishwasher, wine fridge, and built-in microwave. The kitchen seamlessly blends high functionality with chic aesthetics, setting the stage for culinary excellence. Expansive, professionally restored original oak floors flow throughout, illuminated by an abundance of natural light from numerous windows. High ceilings and custom trim work add to the home's grandeur. Each spacious bedroom offers a retreat-like feel, with the master suite showcasing a spa-inspired bathroom that exudes luxury. A generous walk-in laundry room provides ample storage and convenience. The detached modern ADU is an impressive addition, ideal for generating rental income or hosting guests. This stylish unit enhances the property’s versatility and offers potential financial benefits. Situated on a double lot with fresh landscaping and a newer irrigation system, the outdoor space is perfect for enjoying Florida’s renowned sunshine. Located just two miles from Downtown Tampa and with easy access to I275, you’re minutes from top beaches and Downtown St. Petersburg. Enjoy the vibrant local culture with nearby King State coffee and dining, and look forward to the Robles Park redevelopment, which promises to elevate local property values further. Every detail of this home reflects unparalleled craftsmanship and attention to detail. Don’t miss the chance to own this piece of Tampa Heights history, meticulously updated for modern luxury living. Schedule your private tour today and experience this remarkable home for yourself!

    Zillow last checked:

    Listing updated:

    Listing Provided by:

    Nes Zuluaga 813-520-0236,

    KELLER WILLIAMS TAMPA CENTRAL 813-865-0700

    Bought with:

    Michael Phillips, 3416300

    PINEYWOODS REALTY LLC

    Source: Stellar MLS,MLS#: T3534030MLS LogoOriginating MLS: Pinellas Suncoast

    Facts & features

    Interior

    Bedrooms & bathrooms
    • Bedrooms: 4
    • Bathrooms: 3
    • Full bathrooms: 3
    Primary bedroom
    • Features: Dual Sinks, En Suite Bathroom, Built-in Closet
    • Level: Second
    • Area: 238 Square Feet
    • Dimensions: 17x14
    Kitchen
    • Level: First
    • Area: 285 Square Feet
    • Dimensions: 15x19
    Living room
    • Level: First
    • Area: 234 Square Feet
    • Dimensions: 18x13
    Heating
    • Central, Natural Gas
    Cooling
    • Central Air, Ductless
    Appliances
    • Included: Cooktop, Dishwasher, Disposal, Dryer, Microwave, Range, Range Hood, Refrigerator, Washer, Wine Refrigerator
    • Laundry: Inside, Laundry Room
    Features
    • Crown Molding, High Ceilings
    • Flooring: Hardwood
    • Doors: French Doors
    • Has fireplace: No
    Interior area
    • Total structure area: 2,911
    • Total interior livable area: 2,586 sqft

    Property

    Parking
    • Parking features: Driveway, On Street
    • Has uncovered spaces: Yes
    Features
    • Levels: Two
    • Stories: 2
    • Patio & porch: Rear Porch
    • Exterior features: Irrigation System, Lighting, Rain Gutters, Sprinkler Metered, Storage
    • Fencing: Fenced
    • Has view: Yes
    • View description: Water, Lake
    • Has water view: Yes
    • Water view: Water,Lake
    Lot
    • Size: 6,650 sqft
    • Dimensions: 95 x 70
    Details
    • Additional structures: Guest House, Shed(s)
    • Parcel number: A1229184RI00000500001.0
    • Zoning: RS-50
    • Special conditions: None

    Construction

    Type & style
    • Home type: SingleFamily
    • Architectural style: Colonial
    • Property subtype: Single Family Residence
    Materials
    • Brick, Wood Frame
    • Foundation: Crawlspace
    • Roof: Shingle
    Condition
    • New construction: No
    • Year built: 1942

    Utilities & green energy

    • Sewer: Public Sewer
    • Water: Public
    • Utilities for property: BB/HS Internet Available, Cable Available, Electricity Connected, Public, Sewer Connected, Water Connected

    Community & neighborhood

    Security
    • Security features: Security System
    Location
    • Region: Tampa
    • Subdivision: CENTRAL PARK BLKS 1 2 4 TO 12

    HOA & financial

    HOA
    • Has HOA: No
    Other fees
    • Pet fee: $0 monthly
    Other financial information
    • Total actual rent: 0

    Other

    Other facts
    • Listing terms: Cash,Conventional,FHA,VA Loan
    • Ownership: Fee Simple
    • Road surface type: Brick

    Price history

    DateEventPrice
    4/8/2025Sold$860,000-1.7%$333/sqft
    Source: Stellar MLS #T3534030 Report a problem
    2/11/2025Pending sale$874,900$338/sqft
    Source: Stellar MLS #T3534030 Report a problem
    1/8/2025Price change$874,900-1.1%$338/sqft
    Source: Stellar MLS #T3534030 Report a problem
    12/6/2024Price change$884,900-1.7%$342/sqft
    Source: Stellar MLS #T3534030 Report a problem
    8/28/2024Price change$899,900-2.2%$348/sqft
    Source: Stellar MLS #T3534030 Report a problem
    7/24/2024Price change$919,900-2.1%$356/sqft
    Source: Stellar MLS #T3534030 Report a problem
    6/28/2024Listed for sale$939,900+19.7%$363/sqft
    Source: Stellar MLS #T3534030 Report a problem
    9/19/2022Sold$785,000-1.3%$304/sqft
    Source: Public Record Report a problem
    8/20/2022Pending sale$795,000$307/sqft
    Source: Stellar MLS #T3392168 Report a problem
    8/11/2022Price change$795,000-2.1%$307/sqft
    Source: Stellar MLS #T3392168 Report a problem
    7/29/2022Listed for sale$812,000+180%$314/sqft
    Source: Stellar MLS #T3392168 Report a problem
    8/6/2021Sold$290,000-17.1%$112/sqft
    Source: Stellar MLS #T3312733 Report a problem
    6/18/2021Pending sale$350,000$135/sqft
    Source: Stellar MLS #T3312733 Report a problem
    6/15/2021Listed for sale$350,000$135/sqft
    Source: Stellar MLS #T3312733 Report a problem

    Public tax history

    YearProperty taxesTax assessment
    2025$12,508 +10.9%$629,630 +12.1%
    2024$11,277 +13%$561,832 +10%
    2023$9,977 +77.1%$510,756 +80.6%
    2022$5,634 +31.8%$282,843 +35.9%
    2021$4,275 +466.8%$208,144 +217.2%
    2020$754 +1.8%$65,615 +2.3%
    2019$740 $64,140 +1.9%
    2018$740 +0.8%$62,944 -44.1%
    2017$735 +1.3%$112,512 +99.5%
    2016$725 +6.4%$56,392 +0.7%
    2015$682 +13.6%$56,000 +0.8%
    2014$600 $55,556 +1.5%
    2013$600 -5.1%$54,735 -4.6%
    2012$633 -2.5%$57,361 -3.2%
    2011$649 -13.9%$59,251 -19.8%
    2010$753 -9.3%$73,868 -5.2%
    2009$830 -0.4%$77,901 +0.1%
    2008$834 -25.5%$77,823 +3%
    2007$1,119 -5%$75,556 +2.5%
    2006$1,178 +1.5%$73,713 +3%
    2005$1,160 $71,566 +3%
    2004-- $69,482 +1.9%
    2003-- $68,186 +2.4%
    2002-- $66,588 +2.2%
    2001-- $65,126 -17.5%
    2000$975 $78,985

    Find assessor info on the county website

    Neighborhood: Tampa Heights

    Nearby schools

    GreatSchools rating
    Get a cash offer in 3 minutes
    Find out how much your home could sell for in as little as 3 minutes with a no-obligation cash offer.
    Estimated market value
    $833,200
    Get a cash offer in 3 minutes
    Find out how much your home could sell for in as little as 3 minutes with a no-obligation cash offer.
    Estimated market value
    $833,200