Skip main navigation
Closed
  • $271,000

    419 East BEECH STREET, Edgar, WI 54426

    4beds
    3,344sqft
    Single Family Residence
    Built in 1974
    0.37 Acres Lot
    $364,200 Zestimate®
    $81/sqft
    $2,520 Estimated rent

    Home value

    $364,200

    $335,000 - $393,000

    $2,520/mo

    Zestimate® history
    Loading
    Loading...

    Owner options

    List your home for rent

    $2,520/mo

    Rent Zestimate®

    Find your next renter with Zillow Rental Manager. Plus, with online applications, you can quickly screen prospective tenants – for free.

    Learn more

    $2,520/mo

    Rent Zestimate®

    Refinance and save

    $1,433/mo

    Est. payment

    Refinancing to a lower rate could help reduce your monthly payments and save thousands over the life of the loan.

    See today's rates

    $1,433/mo

    Est. payment

    Explore your selling options

    Work with a Zillow partner agent

    Leverage their expertise and Zillow's premium Showcase listings to get your home seen by more buyers.

    Get started

    List with your own agent

    Get your home in front of millions of buyers by listing it on Zillow.

    Learn how to do it

    Sell it yourself

    Take full control of how buyers see your home on Zillow by listing For Sale by Owner (FSBO).

    List your home

    What's special

    Faux fireplaceSprawling ranchUnfinished basement areaSophisticated stainless steel appliancesOversized garageLower-level family roomMain level laundry
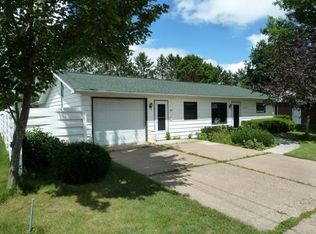
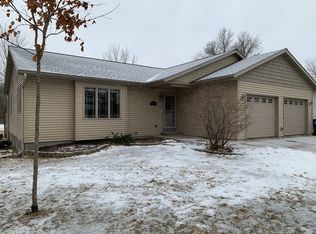
    Home Sweet Home! Custom built sprawling ranch features 3,344 s.f. finished. Enjoy both the space and privacy of this wonderful 4-bedroom, 2.5-bathroom home, with over 2,100 s.f. of main level living. Glorious natural light throughout the home with many large windows. You will find many spaces that provide a great gathering area for family and friends. The living room boasts a pretty brick fireplace, built-ins; and is adjacent to the formal dining room. All overlook the lush backyard. The spacious kitchen has sophisticated stainless steel appliances, which are included. The large dinette area has additional cabinetry and counter space which could be used when entertaining or as a buffet cabinet. The master suite has an adjoining bathroom combined with the main level laundry for convenience. The remaining three bedrooms are nicely sized and offer ample closet space. Each room has a separate heat control for you, your family, or guests? comfort. In addition, the foyer and hallway provide an abundance of closet space and built-in hampers which is always welcomed.,The large lower-level family room offers many possibilities from a movie room, dedicated office area, work out area, playroom, or any combination thereof. Currently there is a faux fireplace, dance area, stage, a wet bar with refrigerator, and half bathroom. Also, there is an unfinished basement area which gives you the opportunity to either create more living space or use it as storage for all your essentials. Relax in the backyard on the half-moon shaped concrete patio with your morning brew or while cooking out. Extra bonus? the oversized garage could easily store 3 to 4 cars tandem style, based on the size. Edgar is a wonderful community with great schools, churches, local stores, and restaurants among other amenities. Being centrally located, it is an easy highway commute to Wausau or Marshfield. This one owner, first time on the market home, has solid bones and is waiting for its new owner. The opportunity to personalize the home with flooring, paint, or whatever else you desire is ready and waiting for you. Call for your private tour today.

    Zillow last checked:

    Listing updated:

    Listed by:

    RENEE BRANDT Main:715-359-0521,

    COLDWELL BANKER ACTION

    Bought with:

    Renee K Brandt

    Source: WIREX MLS,MLS#: 22502301MLS LogoOriginating MLS: Central WI Board of REALTORS

    Facts & features

    Interior

    Bedrooms & bathrooms
    • Bedrooms: 4
    • Bathrooms: 3
    • Full bathrooms: 2
    • 1/2 bathrooms: 1
    • Main level bedrooms: 4
    Primary bedroom
    • Level: Main
    • Area: 176
    • Dimensions: 16 x 11
    Bedroom 2
    • Level: Main
    • Area: 120
    • Dimensions: 12 x 10
    Bedroom 3
    • Level: Main
    • Area: 144
    • Dimensions: 12 x 12
    Bedroom 4
    • Level: Main
    • Area: 168
    • Dimensions: 12 x 14
    Bathroom
    • Features: Master Bedroom Bath
    Dining room
    • Level: Main
    • Area: 165
    • Dimensions: 15 x 11
    Family room
    • Level: Lower
    • Area: 1008
    • Dimensions: 36 x 28
    Kitchen
    • Level: Main
    • Area: 162
    • Dimensions: 18 x 9
    Living room
    • Level: Main
    • Area: 306
    • Dimensions: 18 x 17
    Heating
    • Electric, Natural Gas, Forced Air, Baseboard
    Cooling
    • Central Air
    Appliances
    • Included: Refrigerator, Range/Oven, Dishwasher, Microwave, Disposal, Washer, Dryer, Humidifier
    Features
    • Ceiling Fan(s), Wet Bar
    • Flooring: Carpet, Vinyl
    • Windows: Window Coverings
    • Basement: Partially Finished,Full,Sump Pump,Concrete
    Interior area
    • Total structure area: 3,344
    • Total interior livable area: 3,344 sqft
    • Finished area above ground: 2,128
    • Finished area below ground: 1,216

    Property

    Parking
    • Total spaces: 2
    • Parking features: 2 Car, Attached, Garage Door Opener
    • Attached garage spaces: 2
    Features
    • Levels: One
    • Stories: 1
    • Patio & porch: Deck
    Lot
    • Size: 0.37 Acres
    • Dimensions: 125 x 130
    Details
    • Parcel number: 12128050731126
    • Zoning: Residential
    • Special conditions: Arms Length

    Construction

    Type & style
    • Home type: SingleFamily
    • Architectural style: Ranch
    • Property subtype: Single Family Residence
    Materials
    • Brick, Wood Siding
    • Roof: Shingle
    Condition
    • 21+ Years
    • New construction: No
    • Year built: 1974

    Utilities & green energy

    • Sewer: Public Sewer
    • Water: Public

    Community & neighborhood

    Security
    • Security features: Smoke Detector(s)
    Location
    • Region: Edgar
    • Municipality: Edgar

    Other

    Other facts
    • Listing terms: Arms Length Sale

    Price history

    DateEventPrice
    7/31/2025Sold$271,000-9.7%$81/sqft
    Source: WIREX MLS #22502301 Report a problem
    6/30/2025Contingent$299,999$90/sqft
    Source: WIREX MLS #22502301 Report a problem
    5/30/2025Listed for sale$299,999$90/sqft
    Source: WIREX MLS #22502301 Report a problem

    Public tax history

    YearProperty taxesTax assessment
    2024$3,236 -6.3%$189,900
    2023$3,453 -4.7%$189,900
    2022$3,624 -0.6%$189,900
    2021$3,646 -5.6%$189,900
    2020$3,863 +1.3%$189,900
    2019$3,812 -4.2%$189,900
    2018$3,977 +1%$189,900
    2017$3,938 +2.3%$189,900
    2016$3,850 +3.8%$189,900
    2015$3,710 +4.8%$189,900
    2014$3,539 -7.1%$189,900
    2013$3,810 +0.8%$189,900
    2012$3,778 -1.9%$189,900
    2011$3,853 +4.7%$189,900
    2010$3,678 +2.3%$189,900
    2009$3,596 +2.3%$189,900
    2008$3,516 +0.5%$189,900
    2007$3,500 +0.9%$189,900
    2006$3,469 -6%$189,900 +24.4%
    2005$3,692 +7.9%$152,700
    2004$3,420 -0.2%$152,700
    2003$3,429 +9%$152,700
    2002$3,146 $152,700

    Find assessor info on the county website

    Neighborhood: 54426

    Nearby schools

    GreatSchools rating
    Schools provided by the listing agent
    • Elementary: Edgar
    • Middle: Edgar
    • High: Edgar
    • District: Edgar

    Source: WIREX MLS. This data may not be complete. We recommend contacting the local school district to confirm school assignments for this home.

    Get pre-qualified for a loan
    At Zillow Home Loans, we can pre-qualify you in as little as 5 minutes with no impact to your credit score.

    An equal housing lender. NMLS #10287.