Skip main navigation
Sold
  • $394,400

    419 E Hardcastle Ave, Woodburn, OR 97071

    3beds
    1,232sqft
    Residential, Single Family Residence
    Built in 1975
    6,098 Square Feet Lot
    $394,400 Zestimate®
    $320/sqft
    $2,216 Estimated rent

    Home value

    $394,400

    $367,000 - $422,000

    $2,216/mo

    Zestimate® history
    Loading
    Loading...

    Owner options

    List your home for rent

    $2,216/mo

    Rent Zestimate®

    Find your next renter with Zillow Rental Manager. Plus, with online applications, you can quickly screen prospective tenants – for free.

    Learn more

    $2,216/mo

    Rent Zestimate®

    Refinance and save

    $2,398/mo

    Est. payment

    Refinancing to a lower rate could help reduce your monthly payments and save thousands over the life of the loan.

    See today's rates

    $2,398/mo

    Est. payment

    Explore your selling options

    Work with a Zillow partner agent

    Leverage their expertise and Zillow's premium Showcase listings to get your home seen by more buyers.

    Get started

    List with your own agent

    Get your home in front of millions of buyers by listing it on Zillow.

    Learn how to do it

    Sell it yourself

    Take full control of how buyers see your home on Zillow by listing For Sale by Owner (FSBO).

    List your home

    What's special

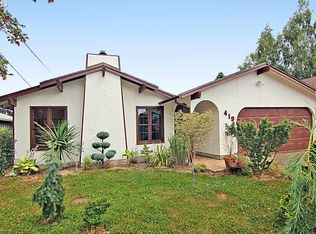
    One level 3 bed 2 bath home with medit style detailing;stucco look & lots of iron rails, gate etc.Beamed vaulted ceil, arched gas f/p,hdwd floors, kitchen w/ eat area. Inside util rm, all bed have ceil fans. Beaut remodeled mast bath, walk-in closet. New roof June,newer vinyl windows, yard has deck, garden, tree house. Fully insul room in 2nd bay garage. Seller used to grow shitakes, could be add'l room, ???

    This property is off market, which means it's not currently listed for sale or rent on Zillow. This may be different from what's available on other websites or public sources.

    Zillow last checked:

    Listing updated:

    Listed by:

    Lisa Willett 503-218-4556,

    Hasson Company Realtors

    Bought with:

    Meredith Wertz, 971000184

    Silverton Realty, Inc.

    Source: RMLS (OR),MLS#: 13244022MLS Logo

    Facts & features

    Interior

    Bedrooms & bathrooms
    • Bedrooms: 3
    • Bathrooms: 2
    • Full bathrooms: 2
    • Main level bathrooms: 2
    Rooms
    • Room types: Bedroom 2, Bedroom 3, Dining Room, Family Room, Kitchen, Living Room, Primary Bedroom
    Primary bedroom
    • Features: Ceiling Fan, Suite, Walkin Closet
    • Level: Main
    Bedroom 2
    • Features: Ceiling Fan
    • Level: Main
    Bedroom 3
    • Features: Ceiling Fan
    • Level: Main
    Dining room
    • Features: Sliding Doors
    • Level: Main
    Kitchen
    • Level: Main
    Living room
    • Features: Beamed Ceilings, Fireplace, Vaulted Ceiling
    • Level: Main
    Heating
    • Forced Air, Fireplace(s)
    Cooling
    • None
    Appliances
    • Included: Built-In Range, Dishwasher, Disposal, Electric Water Heater
    Features
    • Ceiling Fan(s), Beamed Ceilings, Vaulted Ceiling(s), Suite, Walk-In Closet(s)
    • Flooring: Hardwood, Wall to Wall Carpet
    • Doors: Sliding Doors
    • Basement: Crawl Space
    • Number of fireplaces: 1
    • Fireplace features: Gas
    Interior area
    • Total structure area: 1,232
    • Total interior livable area: 1,232 sqft

    Property

    Parking
    • Total spaces: 2
    • Parking features: Driveway, Garage Door Opener, Attached
    • Attached garage spaces: 2
    • Has uncovered spaces: Yes
    Accessibility
    • Accessibility features: One Level, Accessibility
    Features
    • Levels: One
    • Stories: 1
    • Patio & porch: Deck
    • Exterior features: Garden, Yard
    • Fencing: Fenced
    Lot
    • Size: 6,098 Square Feet
    • Features: Level, SqFt 5000 to 6999
    Details
    • Parcel number: 107751

    Construction

    Type & style
    • Home type: SingleFamily
    • Architectural style: Mediterranean
    • Property subtype: Residential, Single Family Residence
    Materials
    • Panel
    • Roof: Composition
    Condition
    • Updated/Remodeled
    • Year built: 1975

    Utilities & green energy

    • Gas: Gas
    • Sewer: Public Sewer
    • Water: Public

    Community & HOA

    HOA
    • Has HOA: No
    Location
    • Region: Woodburn

    Financial & listing details

    • Price per square foot: $320/sqft
    • Annual tax amount: $1,872
    • Date on market: 8/3/2013
    • Cumulative days on market: 187 days
    • Listing terms: Cash,Conventional,FHA

    Price history

    DateEventPrice
    3/17/2014Sold$140,000$114/sqft
    Source: RMLS (OR) #13244022 Report a problem

    Public tax history

    Tax history is unavailable.

    Neighborhood: 97071

    Nearby schools

    GreatSchools rating
    Schools provided by the listing agent
    • Elementary: Washington
    • Middle: French Prairie
    • High: Woodburn

    Source: RMLS (OR). This data may not be complete. We recommend contacting the local school district to confirm school assignments for this home.

    Get a cash offer in 3 minutes
    Find out how much your home could sell for in as little as 3 minutes with a no-obligation cash offer.
    Estimated market value
    $394,400
    Get a cash offer in 3 minutes
    Find out how much your home could sell for in as little as 3 minutes with a no-obligation cash offer.
    Estimated market value
    $394,400