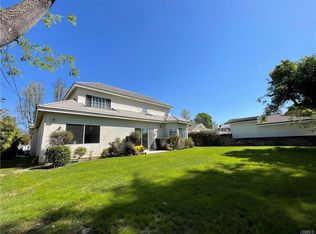
This property offers an incredible opportunity to own a beautifully maintained home in a serene, highly desirable Arcadia neighborhood. Located on a quiet cul-de-sac, this south-facing residence is filled with natural light and offers a spacious approx. 2,200 sqft of living space on a generous approx. 9,100 sqft lot. Having been meticulously cared for by its owners for over 40 years, this home is truly one-of-a-kind.
Enter through the botanical garden-like front yard into a very spacious approx.2,200 sqft living area and approx, 9,100 sqft. Lot size. Wonderful 3 br, 2 baths. With OVERSIZED Primary bedroom en-suite that has a large primary bathroom with shower, Jacuzzi tub, double sinks, vanity drawers and large custom walk-in closet and French door view to the backyard. The home has High ceilings in the Family room with fireplace, Spacious Formal dining room has sky lights with dual pane French door featuring backyard nature views. Beautiful cozy breakfast nook in the kitchen by the bay window with sky lights. High ceilings, Copper plumbing throughout, Newer Central AC system. Large Chefs kitchen has a high ceiling, mini bar area with walk-in Pantry with lots of cabinet spaces and drawers. Newer Stove/oven, refrigerator, microwave and dishwasher.
This property sits in a very peaceful setting with views to the beautiful front yard and backyard. Separate large laundry room with sink by the garage access. Excellent top rated Arcadia schools are nearby, Huge Arcadia shopping mall, Racetrack and Golf course are conveniently located and restaurants, banks, and shops are nearby. This charming property provides a peaceful retreat while being centrally located to all conveniences. It’s a fantastic opportunity for anyone seeking a spacious home in an outstanding neighborhood. Don't miss the chance to see this gem in person!
Sold for $1,800,000
Listed by: Coldwell Banker Realty • Imy Dulake • Contact: 626-664-1280
Bought with: Coldwell Banker Realty
$1,800,000
419 E Las Flores Ave, Arcadia, CA 91006
3beds
2,200sqft
Single Family Residence
Built in 1950
9,097 Square Feet Lot
$1,762,600 Zestimate®
$818/sqft
$4,281 Estimated rent
Home value
$1,762,600
$1.59M - $1.96M
$4,281/mo
Zestimate® history
Owner options
List your home for rent
$4,281/mo
Rent Zestimate®
Find your next renter with Zillow Rental Manager. Plus, with online applications, you can quickly screen prospective tenants – for free.
$4,281/mo
Rent Zestimate®
Refinance and save
$11,344/mo
Est. payment
Refinancing to a lower rate could help reduce your monthly payments and save thousands over the life of the loan.
$11,344/mo
Est. payment
Explore your selling options
Work with a Zillow partner agent
Leverage their expertise and Zillow's premium Showcase listings to get your home seen by more buyers.
Get startedList with your own agent
Get your home in front of millions of buyers by listing it on Zillow.
Learn how to do itSell it yourself
Take full control of how buyers see your home on Zillow by listing For Sale by Owner (FSBO).
List your homeWhat's special
South-facing residencePeaceful settingLarge chefs kitchenOversized primary bedroom en-suiteQuiet cul-de-sacLarge custom walk-in closetSeparate large laundry room
Zillow last checked:
Listing updated:
Listed by:
Imy Dulake DRE #00987845 626-664-1280,
Coldwell Banker Realty
Bought with:
Imy Dulake, DRE #00987845
Coldwell Banker Realty
Rosy Lam, DRE #02075763
Coldwell Banker Realty
Source: CRMLS,MLS#: AR24227570 Originating MLS: California Regional MLS
Originating MLS: California Regional MLSFacts & features
Interior
Bedrooms & bathrooms
- Bedrooms: 3
- Bathrooms: 2
- Full bathrooms: 2
- Main level bathrooms: 2
- Main level bedrooms: 3
Rooms
- Room types: Bedroom, Entry/Foyer, Family Room, Kitchen, Laundry, Living Room, Primary Bathroom, Primary Bedroom, Other, Pantry, Dining Room
Primary bedroom
- Features: Main Level Primary
Bedroom
- Features: All Bedrooms Down
Bedroom
- Features: Bedroom on Main Level
Bathroom
- Features: Bathtub, Dual Sinks, Full Bath on Main Level, Remodeled, Separate Shower, Tile Counters, Tub Shower, Upgraded, Walk-In Shower
Kitchen
- Features: Tile Counters, Walk-In Pantry
Heating
- Central, Forced Air, Fireplace(s), High Efficiency
Cooling
- Central Air, ENERGY STAR Qualified Equipment, High Efficiency
Appliances
- Included: Built-In Range, Dishwasher, Electric Cooktop, Electric Oven, Disposal, Gas Water Heater, High Efficiency Water Heater, Microwave, Refrigerator, Range Hood, Self Cleaning Oven, Water Softener, Tankless Water Heater, Water Heater, Water Purifier, Dryer, Washer
- Laundry: Washer Hookup, Gas Dryer Hookup, Inside, Laundry Room
Features
- Built-in Features, Breakfast Area, Ceiling Fan(s), Separate/Formal Dining Room, Eat-in Kitchen, High Ceilings, Open Floorplan, Pantry, Recessed Lighting, Storage, Smart Home, Tile Counters, Wired for Data, All Bedrooms Down, Bedroom on Main Level, Main Level Primary, Primary Suite, Walk-In Pantry, Walk-In Closet(s)
- Flooring: Vinyl, Wood
- Windows: Double Pane Windows, ENERGY STAR Qualified Windows, Skylight(s)
- Has fireplace: Yes
- Fireplace features: Family Room, Living Room
- Common walls with other units/homes: No Common Walls
Interior area
- Total interior livable area: 2,200 sqft
Property
Parking
- Total spaces: 3
- Parking features: Assigned, Concrete, Driveway Level, Driveway, Garage Faces Front, Garage, On Site, Off Street, Paved, Public, Private, One Space, On Street
- Attached garage spaces: 1
- Uncovered spaces: 2
Accessibility
- Accessibility features: Grab Bars, Parking, Accessible Entrance
Features
- Levels: One
- Stories: 1
- Entry location: 1
- Patio & porch: Front Porch
- Exterior features: Rain Gutters
- Pool features: None
- Spa features: None
- Fencing: Block,Excellent Condition
- Has view: Yes
- View description: Neighborhood, Trees/Woods
Lot
- Size: 9,097 Square Feet
- Features: Back Yard, Cul-De-Sac, Front Yard, Garden, Sprinklers In Rear, Sprinklers In Front, Lawn, Landscaped, Level, Near Park, Sprinklers Timer, Sprinkler System, Street Level, Trees, Walkstreet, Yard
Details
- Additional structures: Storage
- Parcel number: 5790019010
- Zoning: ARR1YY
- Special conditions: Standard
Construction
Type & style
- Home type: SingleFamily
- Architectural style: Traditional
- Property subtype: Single Family Residence
Materials
- Stucco, Copper Plumbing
- Foundation: Raised, Slab
- Roof: Composition
Condition
- Turnkey
- New construction: No
- Year built: 1950
Utilities & green energy
- Electric: Electricity - On Property
- Sewer: Public Sewer, Sewer Tap Paid
- Water: Public
- Utilities for property: Cable Connected, Electricity Connected, Natural Gas Connected, Sewer Connected, Water Connected
Community & HOA
Community
- Features: Dog Park, Street Lights, Sidewalks, Park
- Security: Carbon Monoxide Detector(s), Smoke Detector(s)
Location
- Region: Arcadia
Financial & listing details
- Price per square foot: $818/sqft
- Tax assessed value: $337,535
- Annual tax amount: $20,360
- Date on market: 2/10/2025
- Cumulative days on market: 16 days
- Listing terms: Cash,Cash to New Loan
- Road surface type: Paved
Price history
| Date | Event | Price |
|---|---|---|
| 3/25/2025 | Sold | $1,800,000+20.2%$818/sqft |
Source:  CRMLS #AR24227570 Report a problem CRMLS #AR24227570 Report a problem | ||
| 3/10/2025 | Pending sale | $1,498,000$681/sqft |
Source: CRMLS #AR24227570 Report a problem | ||
Public tax history
| Year | Property taxes | Tax assessment |
|---|---|---|
| 2025 | $20,360 +377.7% | $337,535 +2% |
| 2024 | $4,262 +2% | $330,918 +2% |
| 2023 | $4,178 +3.1% | $324,430 +2% |
| 2022 | $4,051 +2% | $318,070 +2% |
| 2021 | $3,970 +1.2% | $311,834 +1% |
| 2020 | $3,924 | $308,638 +2% |
| 2019 | $3,924 +4.5% | $302,587 +2% |
| 2018 | $3,753 | $296,655 +2% |
| 2017 | $3,753 +0% | $290,839 +2% |
| 2016 | $3,752 +4.1% | $285,137 +1.5% |
| 2015 | $3,604 +2.9% | $280,855 +2% |
| 2014 | $3,504 | $275,354 +2.5% |
| 2012 | -- | $268,737 +2% |
| 2011 | -- | $263,468 +0.8% |
| 2010 | -- | $261,500 -0.2% |
| 2009 | -- | $262,123 +2% |
| 2008 | -- | $256,985 +2% |
| 2007 | -- | $251,947 +2% |
| 2006 | -- | $247,008 |
| 2005 | -- | $247,008 +4% |
| 2004 | -- | $237,419 +1.9% |
| 2003 | -- | $233,069 +2% |
| 2002 | -- | $228,500 +4% |
| 2000 | -- | $219,629 |
Find assessor info on the county website
Neighborhood: 91006
Nearby homes
- $1,476,7004 bd2 ba1.9k sqft415 E Las Flores Ave, Arcadia, CA 91006Off Market
- $1,414,3004 bd2 ba1.8k sqft425 E Las Flores Ave, Arcadia, CA 91006Off Market
- $2,219,5005 bd5 ba3.6k sqft418 Danimere Ave, Arcadia, CA 91006Off Market
- $2,455,5004 bd5 ba4.5k sqft409 E Las Flores Ave, Arcadia, CA 91006Off Market
- $1,729,7003 bd3 ba2.5k sqft431 E Las Flores Ave, Arcadia, CA 91006Off Market
- $2,067,8005 bd4 ba3.4k sqft416 Danimere Ave, Arcadia, CA 91006Off Market
- $1,601,6004 bd2 ba2.3k sqft428 Danimere Ave, Arcadia, CA 91006Off Market
- $1,480,5003 bd2 ba1.8k sqft408 Danimere Ave, Arcadia, CA 91006Off Market
Nearby schools
GreatSchools rating
- 10/10Camino Grove Elementary SchoolGrades: K-5Distance: 0.6 mi
- 9/10Richard Henry Dana Middle SchoolGrades: 6-8Distance: 0.8 mi
- 10/10Arcadia High SchoolGrades: 9-12Distance: 1.3 mi
Schools provided by the listing agent
- High: Arcadia
Source: CRMLS. This data may not be complete. We recommend contacting the local school district to confirm school assignments for this home.
Get a cash offer in 3 minutes
Find out how much your home could sell for in as little as 3 minutes with a no-obligation cash offer.
Estimated market value
$1,762,600
Get a cash offer in 3 minutes
Find out how much your home could sell for in as little as 3 minutes with a no-obligation cash offer.
Estimated market value
$1,762,600
- California
- Los Angeles County
- Arcadia
- 91006
- 419 E Las Flores Ave
Nearby cities
Nearby zip codes
Other Arcadia Topics
