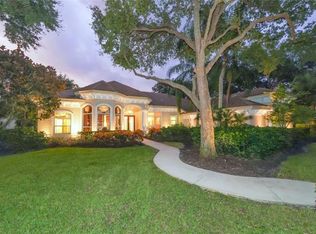
REDUCED $100,000 --NEW ROOF IS UNDER CONTRACT TO BE REPLACED.BEAUTIFUL CUSTOM-BUILT HOME situated at the end of a cul-de-sac on a Premium .72-acre golf course and lake homesite. This 4,201 SF of living space home has a 3-car side entry garage and offers many features that new homes today don't have. Imagine a home having four en-suite bedrooms for family and guests (two in a wing of their own), along with an office/den as well as three fireplaces located in the living room, the main bedroom and the family room. Features include a well-equipped, efficiently laid-out kitchen having premium custom built-in wood cabinets, a wall of them with glass fronts and lighted, and a wet bar; 12 foot and 10-foot ceilings with coffers and volume trays, crown molding and fans throughout. Entering the foyer, you have an expansive view, through a 16-foot window wall that pockets completely open, of the screened lanai having a large, sculpted, heated pool and spa, and an outdoor kitchen, all overlooking the quiet 'Heron' golf course and lake. Watch sunsets every evening of the year from the lanai or from a lakeside grove garden. The Oaks Club has many amenities, including two 18-hole championship golf courses, 12 Har-Tru Hydro-Grid tennis courts, 4 Pickleball courts, Fitness center, junior Olympic heated community pool plus the elegant CLUBHOUSE. Excellent location just a short distance to Gulf beaches, Legacy Hiking and Bike Trail, Pine View High School, Publix, Walmart, Lowes, Walgreen's/CVS and Target. Membership in The Oaks Club is mandatory. The owner has relocated; the home is presently vacant and can close any time.
Sold for $1,375,000
$1,375,000
419 E MACEWEN DRIVE, OSPREY, FL 34229
4beds
4,201sqft
Single Family Residence
Built in 1997
0.72 Acres Lot
$1,803,400 Zestimate®
$327/sqft
$7,425 Estimated rent
Home value
$1,803,400
$1.62M - $2.02M
$7,425/mo
Zestimate® history
Owner options
List your home for rent
$7,425/mo
Rent Zestimate®
Find your next renter with Zillow Rental Manager. Plus, with online applications, you can quickly screen prospective tenants – for free.
$7,425/mo
Rent Zestimate®
Refinance and save
$9,108/mo
Est. payment
Refinancing to a lower rate could help reduce your monthly payments and save thousands over the life of the loan.
$9,108/mo
Est. payment
Explore your selling options
Work with a Zillow partner agent
Leverage their expertise and Zillow's premium Showcase listings to get your home seen by more buyers.
Get startedList with your own agent
Get your home in front of millions of buyers by listing it on Zillow.
Learn how to do itSell it yourself
Take full control of how buyers see your home on Zillow by listing For Sale by Owner (FSBO).
List your homeWhat's special
Heated poolScreened lanaiNew roofWet barFitness centerCrown moldingPine view high school
Zillow last checked:
Listing updated:
Listed by:
Ronald Stahl 941-374-1671,
RON STAHL REALTY 941-374-1671
Bought with:
Katheren Ayers, 0675121
AYERS AND ASSOCIATES REAL ESTATE
Kelley Ann Ayers, 3014468
AYERS AND ASSOCIATES REAL ESTATE
Source: Stellar MLS,MLS#: A4553067 Originating MLS: Sarasota - Manatee
Originating MLS: Sarasota - Manatee
Facts & features
Interior
Bedrooms & bathrooms
- Bedrooms: 4
- Bathrooms: 5
- Full bathrooms: 4
- 1/2 bathrooms: 1
Rooms
- Room types: Bonus Room, Den/Library/Office, Family Room, Dining Room, Utility Room
Primary bedroom
- Features: En Suite Bathroom
- Level: First
- Dimensions: 17x20
Primary bedroom
- Features: En Suite Bathroom
- Level: First
- Dimensions: 11x12
Bedroom 2
- Features: En Suite Bathroom
- Level: First
- Dimensions: 14x14
Bathroom 3
- Features: En Suite Bathroom
- Level: First
- Dimensions: 13x15
Bathroom 4
- Features: En Suite Bathroom
- Level: First
- Dimensions: 13x14
Den
- Features: Built-In Shelving
- Level: First
- Dimensions: 13x15
Dining room
- Level: First
- Dimensions: 13x15
Family room
- Features: Built-In Shelving
- Level: First
- Dimensions: 18x18
Foyer
- Level: First
- Dimensions: 9x11
Kitchen
- Features: Breakfast Bar
- Level: First
- Dimensions: 15x20
Living room
- Features: Built-In Shelving
- Level: First
- Dimensions: 16x20
Utility room
- Features: Built-In Shelving, Pantry
- Level: First
- Dimensions: 8x14
Heating
- Electric, Zoned
Cooling
- Central Air, Zoned
Appliances
- Included: Oven, Dishwasher, Disposal, Dryer, Electric Water Heater, Microwave, Range, Range Hood, Refrigerator, Washer
Features
- Built-in Features, Ceiling Fan(s), Crown Molding, High Ceilings, Kitchen/Family Room Combo, Primary Bedroom Main Floor, Open Floorplan, Solid Surface Counters, Solid Wood Cabinets, Split Bedroom, Tray Ceiling(s), Walk-In Closet(s)
- Flooring: Ceramic Tile, Recycled/Composite Flooring
- Doors: Outdoor Grill, Sliding Doors
- Windows: Window Treatments
- Has fireplace: Yes
- Fireplace features: Family Room, Living Room, Master Bedroom
Interior area
- Total structure area: 5,913
- Total interior livable area: 4,201 sqft
Property
Parking
- Total spaces: 3
- Parking features: Garage Door Opener, Garage Faces Side
- Attached garage spaces: 3
Features
- Levels: One
- Stories: 1
- Exterior features: Outdoor Grill, Storage
- Has private pool: Yes
- Pool features: Heated, In Ground, Lighting, Screen Enclosure
- Has spa: Yes
- Spa features: Heated, In Ground
- Has view: Yes
- View description: Golf Course, Water, Lake
- Has water view: Yes
- Water view: Water,Lake
- Waterfront features: Lake Privileges
Lot
- Size: 0.72 Acres
- Features: Irregular Lot, Landscaped, On Golf Course, Oversized Lot, Street Dead-End
Details
- Parcel number: 0141110002
- Zoning: OUE2
- Special conditions: None
Construction
Type & style
- Home type: SingleFamily
- Property subtype: Single Family Residence
Materials
- Block, Stucco
- Foundation: Slab
- Roof: Concrete,Tile
Condition
- Completed
- New construction: No
- Year built: 1997
Utilities & green energy
- Sewer: Public Sewer
- Water: Public
- Utilities for property: Cable Available, Electricity Available, Underground Utilities
Community & HOA
Community
- Features: Buyer Approval Required, Deed Restrictions, Fitness Center, Golf Carts OK, Golf, Pool, Racquetball
- Security: Smoke Detector(s)
- Pet fee: $0 monthly
- Subdivision: OAKS 2 PH 3
HOA
- Has HOA: Yes
- Amenities included: Clubhouse, Fitness Center, Gated, Golf Course, Pickleball Court(s), Pool, Racquetball, Recreation Facilities, Spa/Hot Tub, Tennis Court(s)
- Services included: 24-Hour Guard, Common Area Taxes, Community Pool, Manager
- HOA fee: $133 monthly
- HOA name: Lighthouse Management
- HOA phone: 941-460-5560
Location
- Region: Osprey
Financial & listing details
- Price per square foot: $327/sqft
- Tax assessed value: $1,343,700
- Annual tax amount: $9,394
- Date on market: 11/23/2022
- Cumulative days on market: 177 days
- Listing terms: Cash,Conventional
- Ownership: Fee Simple
- Total actual rent: 0
- Electric utility on property: Yes
- Road surface type: Paved
Price history
| Date | Event | Price |
|---|---|---|
| 9/27/2023 | Sold | $1,375,000-5.2%$327/sqft |
Source:  Stellar MLS #A4553067 Report a problem Stellar MLS #A4553067 Report a problem | ||
| 5/19/2023 | Pending sale | $1,450,000$345/sqft |
Source: Stellar MLS #A4553067 Report a problem | ||
| 5/17/2023 | Price change | $1,450,000-14.5%$345/sqft |
Source: Stellar MLS #A4553067 Report a problem | ||
| 3/22/2023 | Price change | $1,695,000-5.6%$403/sqft |
Source: Stellar MLS #A4553067 Report a problem | ||
| 2/22/2023 | Price change | $1,795,000-5.3%$427/sqft |
Source: Stellar MLS #A4553067 Report a problem | ||
| 2/3/2023 | Price change | $1,895,000-5%$451/sqft |
Source: Stellar MLS #A4553067 Report a problem | ||
| 1/12/2023 | Price change | $1,995,000-5%$475/sqft |
Source: Stellar MLS #A4553067 Report a problem | ||
| 11/23/2022 | Listed for sale | $2,100,000+90.9%$500/sqft |
Source: Stellar MLS #A4553067 Report a problem | ||
| 5/12/2008 | Sold | $1,100,000+450%$262/sqft |
Source: Public Record Report a problem | ||
| 1/2/1997 | Sold | $200,000+6.3%$48/sqft |
Source: Public Record Report a problem | ||
| 9/23/1994 | Sold | $188,100$45/sqft |
Source: Public Record Report a problem | ||
Public tax history
| Year | Property taxes | Tax assessment |
|---|---|---|
| 2025 | $10,032 +13.5% | $812,886 +12.9% |
| 2024 | $8,842 -49.7% | $720,200 -50% |
| 2023 | $17,592 +86% | $1,440,500 +86.2% |
| 2022 | $9,456 +0.7% | $773,593 +3% |
| 2021 | $9,394 -0.5% | $751,061 +1.4% |
| 2020 | $9,446 +3% | $740,691 +2.3% |
| 2019 | $9,168 | $724,038 +1.9% |
| 2018 | $9,168 +1.9% | $710,538 +2.1% |
| 2017 | $8,993 -1.6% | $695,924 -7.3% |
| 2016 | $9,137 | $750,400 -5% |
| 2015 | $9,137 | $790,000 +18.2% |
| 2014 | $9,137 -0.7% | $668,311 |
| 2013 | $9,198 +2.7% | $668,311 +1.7% |
| 2012 | $8,956 +4.7% | $657,140 +3% |
| 2011 | $8,558 -14.4% | $638,000 -12.2% |
| 2010 | $9,997 -22% | $726,400 -13% |
| 2009 | $12,819 | $834,500 -14% |
| 2008 | $12,819 -2.5% | $970,300 -2% |
| 2007 | $13,141 | $989,800 -16.5% |
| 2006 | -- | $1,185,400 +16.1% |
| 2005 | -- | $1,020,700 +10.9% |
| 2004 | $14,169 +1.8% | $920,500 +5.3% |
| 2003 | $13,918 -2.2% | $874,400 -3% |
| 2002 | $14,230 +20.5% | $901,600 +15% |
| 2001 | $11,814 +8.3% | $783,700 +9.5% |
| 2000 | $10,905 | $715,900 |
Find assessor info on the county website
Neighborhood: 34229
Nearby homes
- $1,628,3004 bd3 ba3.7k sqft417 E Mac Ewen Dr, Osprey, FL 34229Off Market
- $565,0004 bd4 ba3.7k sqft421 E Mac Ewen Dr, Osprey, FL 34229Sold
- $1,503,9004 bd4 ba3.6k sqft415 E Mac Ewen Dr, Osprey, FL 34229Off Market

- $1,510,3004 bd4 ba3.8k sqft423 E Mac Ewen Dr, Osprey, FL 34229Off Market
- $---- bd-- ba-- sqft423 E Macewen Dr, Osprey, FL 34229Off Market
- $1,600,6003 bd4 ba4.1k sqft413 E Mac Ewen Dr, Osprey, FL 34229Off Market
- $2,400,0005 bd6 ba5.1k sqft425 E Mac Ewen Dr, Osprey, FL 34229Sold
- $2,400,0005 bd6 ba5.1k sqft425 E Macewen Dr, Osprey, FL 34229Sold
Nearby schools
GreatSchools rating
- 8/10Laurel Nokomis SchoolGrades: PK-8Distance: 5.3 mi
- 7/10Venice Senior High SchoolGrades: 9-12Distance: 7.5 mi
Schools provided by the listing agent
- Elementary: Laurel Nokomis Elementary
- Middle: Laurel Nokomis Middle
- High: Venice Senior High
Source: Stellar MLS. This data may not be complete. We recommend contacting the local school district to confirm school assignments for this home.
Get a cash offer in 3 minutes
Find out how much your home could sell for in as little as 3 minutes with a no-obligation cash offer.
Estimated market value
$1,803,400
Get a cash offer in 3 minutes
Find out how much your home could sell for in as little as 3 minutes with a no-obligation cash offer.
Estimated market value
$1,803,400
- Florida
- Sarasota County
- Osprey
- 34229
- 419 E MACEWEN DRIVE
Nearby cities
Nearby zip codes
Other Osprey Topics
