Skip main navigation
Closed
  • Listed by: Cathlee's Real Estate • Kelsey M Stumpe • 573-821-6258
    Bought with: Cathlee's Real Estate
    Price Unknown

    419 E Madison Ave, Owensville, MO 65066

    2beds
    1,453sqft
    Single Family Residence
    Built in 1956
    10,454 Square Feet Lot
    $182,500 Zestimate®
    $--/sqft
    $1,286 Estimated rent

    Home value

    $182,500

    Estimated sales range

    Not available

    $1,286/mo

    Zestimate® history
    Loading
    Loading...

    Owner options

    List your home for rent

    $1,286/mo

    Rent Zestimate®

    Find your next renter with Zillow Rental Manager. Plus, with online applications, you can quickly screen prospective tenants – for free.

    Learn more

    $1,286/mo

    Rent Zestimate®

    Refinance and save

    Refinancing to a lower rate could help reduce your monthly payments and save thousands over the life of the loan.

    See today's rates

    Explore your selling options

    Work with a Zillow partner agent

    Leverage their expertise and Zillow's premium Showcase listings to get your home seen by more buyers.

    Get started

    List with your own agent

    Get your home in front of millions of buyers by listing it on Zillow.

    Learn how to do it

    Sell it yourself

    Take full control of how buyers see your home on Zillow by listing For Sale by Owner (FSBO).

    List your home

    What's special

    Brick fireplaceLarge fenced in yardBrick homePlenty of storageLaundry areaCustom-built barNatural lighting
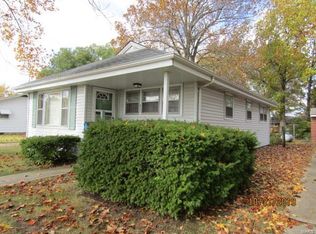
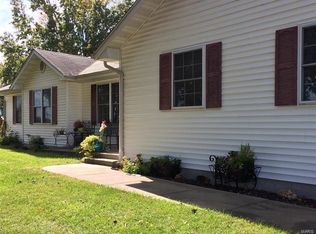
    Welcome home! Walk in the front door of this charming brick home, to a spacious, cozy living room with wood floors and a brick fireplace. The open dining area has new flooring, a nice view of the backyard, and is ready for all the family dinners. The large kitchen has plenty of storage, counter space, and even a pretty backsplash! Main level has 2 nice size bedrooms with lots of natural lighting, and hard wood flooring. Main level has a full bath with lots of cabinet space. Main level also has a mud room off the Garage area. The Garage is currently closed off, but could easily be reverted back. Head out the back door and through your covered porch to the large fenced in back yard with your own patio oasis. Then don't forget to travel down to the basement and to find a large family room with a custom-built bar, another full bathroom, 2 extra rooms, an unfinished part for storage, and a laundry area. This ranch style brick home is conveniently located next to our local grocery store, library, gas stations, fast food, and much more! Schedule your appointment to view today!

    Zillow last checked:

    Listing updated:

    Listed by:

    Kelsey M Stumpe 573-821-6258,

    Cathlee's Real Estate

    Bought with:

    Dawn M Humphrey, 2017032586

    Cathlee's Real Estate

    Source: MARIS,MLS#: 25038156MLS LogoOriginating MLS: Franklin County Board of REALTORS

    Facts & features

    Interior

    Bedrooms & bathrooms
    • Bedrooms: 2
    • Bathrooms: 2
    • Full bathrooms: 2
    • Main level bathrooms: 1
    • Main level bedrooms: 2
    Heating
    • Forced Air, Propane
    Cooling
    • Ceiling Fan(s), Central Air
    Appliances
    • Included: Dishwasher
    Features
    • Flooring: Carpet, Hardwood
    • Basement: Partially Finished,Full
    • Number of fireplaces: 1
    • Fireplace features: Living Room
    Interior area
    • Total interior livable area: 1,453 sqft
    • Finished area above ground: 1,453

    Property

    Features
    • Levels: One
    • Fencing: Back Yard
    Lot
    • Size: 10,454 Square Feet
    • Features: Back Yard, Corner Lot
    Details
    • Parcel number: 148.033002018017.000
    • Special conditions: Standard

    Construction

    Type & style
    • Home type: SingleFamily
    • Architectural style: Ranch,Traditional
    • Property subtype: Single Family Residence
    Materials
    • Brick
    Condition
    • New construction: No
    • Year built: 1956

    Utilities & green energy

    • Sewer: Public Sewer
    • Water: Public

    Community & HOA

    HOA
    • Has HOA: No
    Location
    • Region: Owensville

    Financial & listing details

    • Tax assessed value: $107,140
    • Annual tax amount: $1,072
    • Date on market: 6/2/2025
    • Cumulative days on market: 50 days
    • Listing terms: Cash,Conventional

    Price history

    DateEventPrice
    7/25/2025Sold--
    Source: MARIS #25038156 Report a problem
    7/25/2025Pending sale$195,000$134/sqft
    Source: MARIS #25038156 Report a problem
    6/28/2025Contingent$195,000$134/sqft
    Source: MARIS #25038156 Report a problem
    6/23/2025Listed for sale$195,000$134/sqft
    Source: MARIS #25038156 Report a problem
    6/10/2025Contingent$195,000$134/sqft
    Source: MARIS #25038156 Report a problem
    6/2/2025Listed for sale$195,000+18.9%$134/sqft
    Source: MARIS #25038156 Report a problem
    3/22/2024Sold--
    Source: MARIS #23065879 Report a problem
    3/21/2024Pending sale$164,000$113/sqft
    Source: MARIS #23065879 Report a problem
    2/19/2024Contingent$164,000$113/sqft
    Source: MARIS #23065879 Report a problem
    12/12/2023Price change$164,000-4.9%$113/sqft
    Source: MARIS #23065879 Report a problem
    11/2/2023Listed for sale$172,500$119/sqft
    Source: MARIS #23065879 Report a problem

    Public tax history

    YearProperty taxesTax assessment
    2025$1,222 +14%$20,360
    2024$1,072 -44.2%$20,360 -36.2%
    2023$1,919 $31,920
    2022-- $31,920
    2021-- $31,920
    2020-- --
    2019-- --
    2018$1,951 -1.4%--
    2017$1,979 $29,200 -1.1%
    2016-- $29,520
    2015-- $29,520
    2014-- --
    2013-- --
    Find assessor info on the county website

    Neighborhood: 65066

    Nearby schools

    GreatSchools rating
    Schools provided by the listing agent
    • Elementary: Owensville Elem.
    • Middle: Owensville Middle
    • High: Owensville High

    Source: MARIS. This data may not be complete. We recommend contacting the local school district to confirm school assignments for this home.