Welcome home to this sprawling, sun-drenched raised ranch that perfectly balances modern updates with a peaceful, nature-filled backdrop. Freshly rehabbed and completely move-in ready, this 5-bedroom, 2-bath beauty feels brand new from the moment you step inside. You'll love the crisp new paint and stylish flooring that flow throughout the home, leading you into a refreshed eat-in kitchen complete with sleek stainless steel appliances and granite countertops. With five full bedrooms, this home was designed for those who simply need room to breathe. The layout features a bright, airy main level and a fully finished lower level that serves as an essential second living wing. This expansive garden level offers a massive recreation room-the perfect secondary social hub to provide separation and quiet when the main floor is busy. Whether it's a dedicated media room, a sprawling hobby space, or a quiet retreat, this extra square footage ensures everyone has a place to call their own. Step outside onto the back deck to take in the views of your massive backyard, which backs up directly to the lush greenery of the Forest Preserve. It's your own private sanctuary with no rear neighbors! For the outdoor enthusiast, you're just steps away from the Thorn Creek trail system's paved walking and biking paths. Complete with a two-car detached garage and easy highway access for a seamless commute, this home offers the space you need and the lifestyle you've been looking for.
Closed
$250,000
419 E Maple Dr, Glenwood, IL 60425
5beds
1,045sqft
Single Family Residence
Built in 1969
0.26 Acres Lot
$250,100 Zestimate®
$239/sqft
$2,643 Estimated rent
Home value
$250,100
$228,000 - $275,000
$2,643/mo
Zestimate® history
Owner options
List your home for rent
$2,643/mo
Rent Zestimate®
Find your next renter with Zillow Rental Manager. Plus, with online applications, you can quickly screen prospective tenants – for free.
$2,643/mo
Rent Zestimate®
Refinance and save
$1,870/mo
Est. payment
Refinancing to a lower rate could help reduce your monthly payments and save thousands over the life of the loan.
$1,870/mo
Est. payment
Explore your selling options
Work with a Zillow partner agent
Leverage their expertise and Zillow's premium Showcase listings to get your home seen by more buyers.
Get startedList with your own agent
Get your home in front of millions of buyers by listing it on Zillow.
Learn how to do itSell it yourself
Take full control of how buyers see your home on Zillow by listing For Sale by Owner (FSBO).
List your homeWhat's special
Stylish flooringFully finished lower levelFive full bedroomsSprawling sun-drenched raised ranchTwo-car detached garageSleek stainless steel appliancesRefreshed eat-in kitchen
Zillow last checked:
Listing updated:
Listed by:
Linda Feinstein, ABR,AHWD,CRS,CSC,GRI,PSA,SFR,SRES 630-319-0352,
Compass
Bought with:
Dominique Garner
Village Realty, Inc.
Source: MRED as distributed by MLS GRID,MLS#: 12669822
Facts & features
Interior
Bedrooms & bathrooms
- Bedrooms: 5
- Bathrooms: 2
- Full bathrooms: 2
Rooms
- Room types: Bedroom 5, Recreation Room
Primary bedroom
- Level: Main
- Area: 154 Square Feet
- Dimensions: 14X11
Bedroom 2
- Level: Main
- Area: 132 Square Feet
- Dimensions: 12X11
Bedroom 3
- Level: Main
- Area: 72 Square Feet
- Dimensions: 9X8
Bedroom 4
- Level: Basement
- Area: 170 Square Feet
- Dimensions: 17X10
Bedroom 5
- Level: Basement
- Area: 99 Square Feet
- Dimensions: 11X9
Kitchen
- Features: Kitchen (Eating Area-Table Space)
- Level: Main
- Area: 187 Square Feet
- Dimensions: 17X11
Laundry
- Level: Basement
- Area: 70 Square Feet
- Dimensions: 10X7
Living room
- Level: Main
- Area: 168 Square Feet
- Dimensions: 14X12
Recreation room
- Level: Basement
- Area: 368 Square Feet
- Dimensions: 23X16
Heating
- Natural Gas, Forced Air
Cooling
- Central Air
Appliances
- Included: Range, Microwave, Refrigerator, Stainless Steel Appliance(s)
Features
- 1st Floor Bedroom, 1st Floor Full Bath
- Basement: Finished,Exterior Entry,Full
Interior area
- Total structure area: 0
- Total interior livable area: 1,045 sqft
Property
Parking
- Total spaces: 2
- Parking features: Yes, Garage Owned, Detached, Garage
- Garage spaces: 2
Accessibility
- Accessibility features: No Disability Access
Features
- Patio & porch: Deck
Lot
- Size: 0.26 Acres
- Dimensions: 59 x 175 x 66 x 202
Details
- Parcel number: 32034120160000
- Special conditions: None
Construction
Type & style
- Home type: SingleFamily
- Property subtype: Single Family Residence
Materials
- Brick, Frame
Condition
- New construction: No
- Year built: 1969
- Major remodel year: 2026
Utilities & green energy
- Sewer: Public Sewer
- Water: Public
Community & HOA
Community
- Subdivision: Glenwood Gardens
HOA
- Services included: None
Location
- Region: Glenwood
Financial & listing details
- Price per square foot: $239/sqft
- Tax assessed value: $136,140
- Annual tax amount: $5,414
- Date on market: 6/7/2026
- Listing terms: FHA
- Ownership: Fee Simple
Price history
| Date | Event | Price |
|---|---|---|
| 7/20/2026 | Sold | $250,000+6.4%$239/sqft |
Source:  MRED as distributed by MLS GRID #12669822 Report a problem MRED as distributed by MLS GRID #12669822 Report a problem | ||
| 6/11/2026 | Contingent | $235,000$225/sqft |
Source: MRED as distributed by MLS GRID #12669822 Report a problem | ||
| 6/7/2026 | Listed for sale | $235,000+181.2%$225/sqft |
Source: MRED as distributed by MLS GRID #12669822 Report a problem | ||
| 3/24/2021 | Listing removed | -- |
Source: Owner Report a problem | ||
| 4/11/2017 | Listing removed | $1,500$1/sqft |
Source: Owner Report a problem | ||
| 4/1/2017 | Listed for rent | $1,500$1/sqft |
Source: Owner Report a problem | ||
| 1/17/2008 | Sold | $83,562-9.2%$80/sqft |
Source: MRED as distributed by MLS GRID #06621459 Report a problem | ||
| 10/28/1996 | Sold | $92,000$88/sqft |
Source: Public Record Report a problem | ||
Public tax history
| Year | Property taxes | Tax assessment |
|---|---|---|
| 2024 | $5,415 -2.3% | $13,614 |
| 2023 | $5,544 +15.9% | $13,614 +52.6% |
| 2022 | $4,784 +0.6% | $8,923 |
| 2021 | $4,755 -10.9% | $8,923 -11% |
| 2020 | $5,338 +3.9% | $10,022 +6.1% |
| 2019 | $5,136 +5.2% | $9,445 |
| 2018 | $4,883 -0.9% | $9,445 |
| 2017 | $4,925 +17.5% | $9,445 +19.3% |
| 2016 | $4,190 +3.1% | $7,920 |
| 2015 | $4,064 +1.8% | $7,920 |
| 2014 | $3,993 -7.1% | $7,920 -16.1% |
| 2013 | $4,301 +2.8% | $9,435 |
| 2012 | $4,185 +8.8% | $9,435 |
| 2011 | $3,848 -22.4% | $9,435 -31.5% |
| 2010 | $4,961 +1.5% | $13,776 |
| 2009 | $4,887 +12.1% | $13,776 -5% |
| 2008 | $4,359 +58.6% | $14,500 +7.8% |
| 2007 | $2,748 +3.2% | $13,446 |
| 2006 | $2,664 +7.1% | $13,446 |
| 2005 | $2,488 +4% | $13,446 +30.9% |
| 2004 | $2,391 -0.3% | $10,275 |
| 2003 | $2,400 -4.1% | $10,275 |
| 2002 | $2,502 +24.5% | $10,275 +13.3% |
| 2001 | $2,010 +2.2% | $9,065 |
| 2000 | $1,968 +10% | $9,065 |
| 1999 | $1,788 | $9,065 |
Find assessor info on the county website
Neighborhood: 60425
Nearby homes
- $231,1003 bd2 ba1.1k sqft423 E Maple Dr, Glenwood, IL 60425Off Market
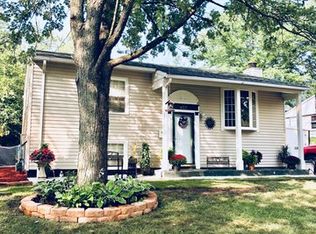
- $263,5005 bd2 ba2.2k sqft415 E Maple Dr, Glenwood, IL 60425Off Market
- $207,2003 bd1 ba1.2k sqft427 E Maple Dr, Glenwood, IL 60425Off Market
- $197,4003 bd1 ba969 sqft409 E Maple Dr, Glenwood, IL 60425Off Market

- $192,4003 bd1 ba915 sqft431 E Maple Dr, Glenwood, IL 60425Off Market
- $191,8003 bd1 ba1k sqft405 E Maple Dr, Glenwood, IL 60425Off Market
- $187,8003 bd1 ba972 sqft418 E Maple Dr, Glenwood, IL 60425Off Market
- $303,0005 bd2 ba1.6k sqft410 E Maple Dr, Glenwood, IL 60425Off Market
Nearby schools
GreatSchools rating
- 3/10Brookwood Middle SchoolGrades: 5-6Distance: 0.6 mi
- 6/10Brookwood Jr High SchoolGrades: 7-8Distance: 0.5 mi
- 7/10Bloom High SchoolGrades: 9-12Distance: 3.3 mi
Schools provided by the listing agent
- District: 167
Source: MRED as distributed by MLS GRID. This data may not be complete. We recommend contacting the local school district to confirm school assignments for this home.
Get a cash offer in 3 minutes
Find out how much your home could sell for in as little as 3 minutes with a no-obligation cash offer.
Estimated market value
$250,100
Get a cash offer in 3 minutes
Find out how much your home could sell for in as little as 3 minutes with a no-obligation cash offer.
Estimated market value
$250,100
- Illinois
- Cook County
- Glenwood
- 60425
- 419 E Maple Dr
Nearby cities
Nearby zip codes
Other Glenwood Topics
