Skip main navigation
Closed
  • Listing Provided by: EDGE Realty ERA Powered
    Bought with: Century 21 Ashland Realty
    Price Unknown

    419 E Maple St, Scott City, MO 63780

    2beds
    1,064sqft
    Single Family Residence
    Built in 1920
    6,969.6 Square Feet Lot
    $127,300 Zestimate®
    $--/sqft
    $964 Estimated rent

    Home value

    $127,300

    $117,000 - $139,000

    $964/mo

    Zestimate® history
    Loading
    Loading...

    Owner options

    List your home for rent

    $964/mo

    Rent Zestimate®

    Find your next renter with Zillow Rental Manager. Plus, with online applications, you can quickly screen prospective tenants – for free.

    Learn more

    $964/mo

    Rent Zestimate®

    Refinance and save

    Refinancing to a lower rate could help reduce your monthly payments and save thousands over the life of the loan.

    See today's rates

    Explore your selling options

    Work with a Zillow partner agent

    Leverage their expertise and Zillow's premium Showcase listings to get your home seen by more buyers.

    Get started

    List with your own agent

    Get your home in front of millions of buyers by listing it on Zillow.

    Learn how to do it

    Sell it yourself

    Take full control of how buyers see your home on Zillow by listing For Sale by Owner (FSBO).

    List your home

    What's special

    Basement laundryNew toiletNew flooringBeautiful craftsman style built-insNew roofNew deckAlley access
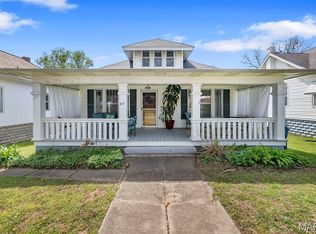
    MOVE-IN READY CRAFTSMAN * Fresh and ready for the Holidays! * Delightful 2 Bedroom, 1 Bath featuring lots of 2023 improvements and updates including new roof, new flooring & fresh interior paint throughout, new deck, new toilet, furnace appox 2020 and more * Beautiful Craftsman style built-ins in dining room – mint condition * Main floor laundry hookups in kitchen (also basement laundry) * Nice back yard with alley access and carport Property conveyed in its current As Is condition * All this for under $95,000 !

    Zillow last checked:

    Listing updated:

    Listing Provided by:

    Marlene A Bell 573-604-2355,

    EDGE Realty ERA Powered

    Bought with:

    Michelle Quade, 2004012457

    Century 21 Ashland Realty

    Source: MARIS,MLS#: 23069129MLS LogoOriginating MLS: Southeast Missouri REALTORS

    Facts & features

    Interior

    Bedrooms & bathrooms
    • Bedrooms: 2
    • Bathrooms: 1
    • Full bathrooms: 1
    • Main level bathrooms: 1
    • Main level bedrooms: 2
    Bedroom
    • Features: Floor Covering: Carpeting
    • Level: Main
    Bedroom
    • Features: Floor Covering: Carpeting
    • Level: Main
    Bathroom
    • Features: Floor Covering: Vinyl
    • Level: Main
    Breakfast room
    • Features: Floor Covering: Carpeting
    • Level: Main
    Dining room
    • Features: Floor Covering: Carpeting
    • Level: Main
    Kitchen
    • Features: Floor Covering: Vinyl
    • Level: Main
    Living room
    • Features: Floor Covering: Carpeting
    • Level: Main
    Heating
    • Forced Air, Natural Gas
    Cooling
    • Central Air, Electric
    Appliances
    • Included: Gas Range, Gas Oven, Refrigerator, Water Softener Rented, Gas Water Heater
    • Laundry: Main Level
    Features
    • Breakfast Room, Bookcases, Historic Millwork, Separate Dining
    • Flooring: Carpet
    • Doors: Storm Door(s)
    • Windows: Wood Frames, Window Treatments
    • Basement: Full,Concrete,Unfinished,Walk-Out Access
    • Has fireplace: No
    Interior area
    • Total structure area: 1,064
    • Total interior livable area: 1,064 sqft
    • Finished area above ground: 1,064
    • Finished area below ground: 0

    Property

    Parking
    • Total spaces: 1
    • Parking features: Alley Access
    • Carport spaces: 1
    Features
    • Levels: One
    • Patio & porch: Deck, Covered
    Lot
    • Size: 6,969 sqft
    • Dimensions: 50 x 142
    Details
    • Parcel number: 052.003.00002005004.00
    • Special conditions: Standard

    Construction

    Type & style
    • Home type: SingleFamily
    • Architectural style: Craftsman,Ranch
    • Property subtype: Single Family Residence
    Materials
    • Vinyl Siding
    Condition
    • Year built: 1920

    Utilities & green energy

    • Sewer: Public Sewer
    • Water: Public

    Community & neighborhood

    Location
    • Region: Scott City
    • Subdivision: Eisleben Lutheran Add Illmo

    Other

    Other facts
    • Listing terms: Cash,Conventional
    • Ownership: Private
    • Road surface type: Asphalt

    Price history

    DateEventPrice
    2/15/2024Sold--
    Source: MARIS #23069129 Report a problem
    1/11/2024Contingent$94,900$89/sqft
    Source: MARIS #23069129 Report a problem
    12/16/2023Listed for sale$94,900$89/sqft
    Source: MARIS #23069129 Report a problem
    12/4/2023Pending sale$94,900$89/sqft
    Source: MARIS #23069129 Report a problem
    11/20/2023Listed for sale$94,900$89/sqft
    Source: MARIS #23069129 Report a problem

    Public tax history

    YearProperty taxesTax assessment
    2025-- $9,070 +11.8%
    2024-- $8,110
    2023-- $8,110
    2022-- $8,110 +4.1%
    2021-- $7,790 +4.3%
    2020-- $7,470
    2018-- $7,470 +2.2%
    2017-- $7,310
    2014-- $7,310

    Find assessor info on the county website

    Neighborhood: 63780

    Nearby schools

    GreatSchools rating
    Schools provided by the listing agent
    • Elementary: Scott City Elem.
    • Middle: Scott City Middle
    • High: Scott City High

    Source: MARIS. This data may not be complete. We recommend contacting the local school district to confirm school assignments for this home.