Welcome to this stunning single-level, 3-bedroom,
3-bathroom home in the heart of Tempe! Thoughtfully upgraded and meticulously maintained, this home is ready to impress its new owner. From the moment you step through the custom iron door, you'll notice the exceptional attention to detail and pride of ownership.Key upgrades include spray foam insulation in the interior walls, blown-in attic insulation with fans and a custom scuttle, epoxy-coated garage floors, and a spacious walk-in pantry.The backyard is a true entertainer's paradise, designed with care and creativity. Highlights include: 8-foot-high block privacy wall with custom LED lighting, Insulated 120 sq. ft. shed featuring corrugated steel wainscot, drink rails, lighting, TV, and AC. A gorgeous Ramada with a natural stone dual-sided propane fireplace with barn beam mantel, TV, wood fire pit with flagstone ''U'' benches, flagstone countertops with built-in propane grill, kegerator and drink rails, 1/34 bathroom with stacked slate waterfall, flagstone benches and steam shower. All this just minutes away from freeway access, Kiwanis Park, restaurants and shopping! You will LOVE this HOME!!!
Sold for $535,000
$535,000
419 E Oxford Drive, Tempe, AZ 85283
3beds
3baths
1,302sqft
Single Family Residence
Built in 1972
6,416 Square Feet Lot
$526,700 Zestimate®
$411/sqft
$2,285 Estimated rent
Home value
$526,700
$479,000 - $579,000
$2,285/mo
Zestimate® history
Owner options
List your home for rent
$2,285/mo
Rent Zestimate®
Find your next renter with Zillow Rental Manager. Plus, with online applications, you can quickly screen prospective tenants – for free.
$2,285/mo
Rent Zestimate®
Refinance and save
$3,130/mo
Est. payment
Refinancing to a lower rate could help reduce your monthly payments and save thousands over the life of the loan.
$3,130/mo
Est. payment
Explore your selling options
Work with a Zillow partner agent
Leverage their expertise and Zillow's premium Showcase listings to get your home seen by more buyers.
Get startedList with your own agent
Get your home in front of millions of buyers by listing it on Zillow.
Learn how to do itSell it yourself
Take full control of how buyers see your home on Zillow by listing For Sale by Owner (FSBO).
List your homeWhat's special
Epoxy-coated garage floorsCustom led lightingCustom iron doorSpacious walk-in pantryBuilt-in propane grillBlown-in attic insulationSteam shower
Zillow last checked:
Listing updated:
Listed by:
Erin Pearsall 602-425-6071,
My Home Group Real Estate,
Britany Walker 602-373-2122,
My Home Group Real Estate
Bought with:
Non-MLS Agent
Non-MLS Office
Source: ARMLS,MLS#: 6787283
Facts & features
Interior
Bedrooms & bathrooms
- Bedrooms: 3
- Bathrooms: 3
Heating
- Natural Gas
Cooling
- Central Air, Ceiling Fan(s), Programmable Thmstat
Features
- High Speed Internet, Eat-in Kitchen, Breakfast Bar, No Interior Steps, 3/4 Bath Master Bdrm
- Flooring: Carpet, Tile
- Windows: Skylight(s)
- Has basement: No
- Has fireplace: Yes
- Fireplace features: Fire Pit, Double Sided, Exterior Fireplace, Gas
Interior area
- Total structure area: 1,302
- Total interior livable area: 1,302 sqft
Property
Parking
- Total spaces: 4
- Parking features: Garage Door Opener, Direct Access, Attch'd Gar Cabinets, Common
- Garage spaces: 2
- Uncovered spaces: 2
Accessibility
- Accessibility features: Lever Handles, Hard/Low Nap Floors, Accessible Hallway(s)
Features
- Stories: 1
- Patio & porch: Covered, Patio
- Exterior features: Private Yard, Storage, Built-in Barbecue
- Pool features: None
- Spa features: None
- Fencing: Block,Wrought Iron
Lot
- Size: 6,416 Square Feet
- Features: Alley, Gravel/Stone Front, Gravel/Stone Back, Auto Timer H2O Front, Auto Timer H2O Back, Irrigation Front, Irrigation Back
Details
- Additional structures: Gazebo
- Parcel number: 30180251
Construction
Type & style
- Home type: SingleFamily
- Architectural style: Ranch
- Property subtype: Single Family Residence
Materials
- Spray Foam Insulation, Stucco, Wood Frame, Painted, Stone, Slump Block
- Roof: Composition
Condition
- Year built: 1972
Details
- Builder name: Mastercraft
Utilities & green energy
- Electric: 220 Volts in Kitchen
- Sewer: Public Sewer
- Water: City Water
Community & HOA
Community
- Features: Near Bus Stop
- Subdivision: UNIVERSITY ROYAL
HOA
- Has HOA: No
- Services included: No Fees
Location
- Region: Tempe
Financial & listing details
- Price per square foot: $411/sqft
- Tax assessed value: $338,000
- Annual tax amount: $1,822
- Date on market: 7/31/2025
- Cumulative days on market: 118 days
- Listing terms: Cash,Conventional,FHA,VA Loan
- Ownership: Fee Simple
- Electric utility on property: Yes
Price history
| Date | Event | Price |
|---|---|---|
| 3/25/2025 | Sold | $535,000-0.9%$411/sqft |
Source:  ARMLS #6787283 Report a problem ARMLS #6787283 Report a problem | ||
| 3/20/2025 | Pending sale | $540,000$415/sqft |
Source: ARMLS #6787283 Report a problem | ||
| 11/22/2024 | Listed for sale | $540,000+42.9%$415/sqft |
Source: ARMLS #6787283 Report a problem | ||
| 2/17/2021 | Sold | $378,000+2.4%$290/sqft |
Source: ARMLS #6164143 Report a problem | ||
| 12/26/2020 | Price change | $369,000-1.3%$283/sqft |
Source: Choice One Properties #6164143 Report a problem | ||
| 12/13/2020 | Listed for sale | $374,000+41.1%$287/sqft |
Source: Choice One Properties #6164143 Report a problem | ||
| 7/12/2006 | Sold | $265,000+23.3%$203/sqft |
Source: Public Record Report a problem | ||
| 11/21/2005 | Sold | $215,000$165/sqft |
Source: Public Record Report a problem | ||
Public tax history
| Year | Property taxes | Tax assessment |
|---|---|---|
| 2025 | $2,246 +23.9% | $33,800 -6.8% |
| 2024 | $1,813 +1.2% | $36,280 +112.6% |
| 2023 | $1,791 +4.2% | $17,065 -30.2% |
| 2022 | $1,719 +1.4% | $24,450 +10% |
| 2021 | $1,694 +2% | $22,230 +14.3% |
| 2020 | $1,662 +2.8% | $19,450 +8.2% |
| 2019 | $1,617 | $17,980 +11.5% |
| 2018 | $1,617 +3.2% | $16,120 +11.9% |
| 2017 | $1,567 +3.9% | $14,410 +8.7% |
| 2016 | $1,508 +2.8% | $13,260 +4.2% |
| 2015 | $1,468 | $12,720 +15.6% |
| 2014 | -- | $11,000 +9.2% |
| 2013 | -- | $10,070 -13.6% |
| 2012 | -- | $11,650 -12.1% |
| 2011 | -- | $13,250 -12.8% |
| 2010 | -- | $15,200 -12% |
| 2009 | -- | $17,270 -10.3% |
| 2008 | -- | $19,250 +15.3% |
| 2007 | -- | $16,700 +52.5% |
| 2006 | -- | $10,950 |
| 2005 | -- | $10,950 +21.7% |
| 2004 | -- | $9,000 |
| 2003 | -- | $9,000 +20% |
| 2002 | -- | $7,500 |
Find assessor info on the county website
Neighborhood: Kiwanis Park
Nearby homes
- $432,0003 bd2 ba1.2k sqft425 E Oxford Dr, Tempe, AZ 85283Off Market
- $409,8003 bd2 ba1.2k sqft413 E Oxford Dr, Tempe, AZ 85283Off Market
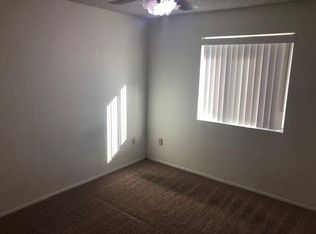
- $392,0003 bd1 ba1.2k sqft422 E Fordham Dr, Tempe, AZ 85283Off Market
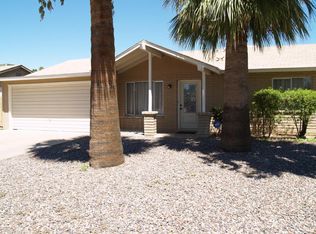
- $257,300-- bd-- ba-- sqft5316 S La Rosa Dr, Tempe, AZ 85283Off Market
- $475,0003 bd2 ba1.6k sqft416 E Fordham Dr, Tempe, AZ 85283Sold
- $455,6003 bd1 ba1.6k sqft603 E Oxford Dr, Tempe, AZ 85283Off Market
- $400,700-- bd2 ba1.2k sqft407 E Oxford Dr, Tempe, AZ 85283Off Market
- $279,7002 bd1 ba1k sqft5314 S La Rosa Dr, Tempe, AZ 85283Off Market
Nearby schools
GreatSchools rating
- 8/10Aguilar Elementary SchoolGrades: PK-5Distance: 0.4 mi
- 2/10Fees College Preparatory Middle SchoolGrades: 6-8Distance: 1 mi
- 5/10Marcos De Niza High SchoolGrades: 9-12Distance: 0.9 mi
Schools provided by the listing agent
- Elementary: Aguilar School
- Middle: Fees College Preparatory Middle School
- High: Marcos De Niza High School
- District: Tempe Elementary School District
Source: ARMLS. This data may not be complete. We recommend contacting the local school district to confirm school assignments for this home.
Get a cash offer in 3 minutes
Find out how much your home could sell for in as little as 3 minutes with a no-obligation cash offer.
Estimated market value
$526,700
Get a cash offer in 3 minutes
Find out how much your home could sell for in as little as 3 minutes with a no-obligation cash offer.
Estimated market value
$526,700
- Arizona
- Maricopa County
- Tempe
- 85283
- Kiwanis Park
- 419 E Oxford Drive
Nearby cities
Nearby neighborhoods
Nearby zip codes
Other Tempe Topics
