Skip main navigation
Sold-co-op w/mbr
  • $388,800

    419 E Riverview St, Peck, KS 67120

    4beds
    --baths
    2,461sqft
    Single Family Onsite Built
    Built in 1975
    4.7 Acres Lot
    $388,800 Zestimate®
    $158/sqft
    $1,796 Estimated rent

    Home value

    $388,800

    $315,000 - $474,000

    $1,796/mo

    Zestimate® history
    Loading
    Loading...

    Owner options

    List your home for rent

    $1,796/mo

    Rent Zestimate®

    Find your next renter with Zillow Rental Manager. Plus, with online applications, you can quickly screen prospective tenants – for free.

    Learn more

    $1,796/mo

    Rent Zestimate®

    Refinance and save

    $2,198/mo

    Est. payment

    Refinancing to a lower rate could help reduce your monthly payments and save thousands over the life of the loan.

    See today's rates

    $2,198/mo

    Est. payment

    Explore your selling options

    Work with a Zillow partner agent

    Leverage their expertise and Zillow's premium Showcase listings to get your home seen by more buyers.

    Get started

    List with your own agent

    Get your home in front of millions of buyers by listing it on Zillow.

    Learn how to do it

    Sell it yourself

    Take full control of how buyers see your home on Zillow by listing For Sale by Owner (FSBO).

    List your home

    What's special

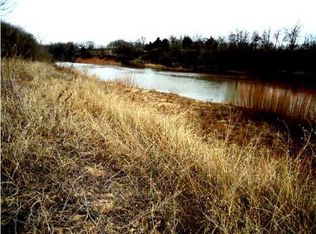

    Your Own Wooded Retreat to Call Home!! Rare Find...Gorgeous Acreage Filled with Wildlife to Enjoy***Birdwatch, Hunt, Fish, Swim & Canoe...You will own your own Half of the Ninnescah River!! Many Wood Duck Boxes & Deer Feeder Stay w/Property**Nice LARGE Rooms with an office that could be 5th Bedroom, has it's own sliding door! Updated Tile & New Carpet~Custom Built Kitchen Cabinets w/Scenic Etched Glass~Nestle this Winter by the Woodburning Fireplace w/Blower**New 4' Step in Shower, Fresh Interior Paint, Lighting, Double Sinks, New Countertops in Master Bath****Unique Wood Vaulted Ceiling Sun Room built in 2000 to Relax & Watch the Wildlife***TWO Separate Outbuildings, 1 Car Garage w/Storage & Closed In Lean-to and a 34x29 Garage Insulated Workshop with Cabinets, AC & Barrel Furnace, Water & Electric. Geo-Thermal Heating & Cooling w/Humidifier installed in 2002. Two Water Wells with Several Faucets located on Property***Square Footage does not include 26x13 Sunroom***NEW ROOF On Home & Garages by February 2013***Come Take a Look...Just off Black Top Roads and a few hundred feet of unpaved to the drive***Call for Your Own Private Showing of this Peace of Paradise!

    This property is off market, which means it's not currently listed for sale or rent on Zillow. This may be different from what's available on other websites or public sources.

    Zillow last checked:

    Listing updated:

    Listed by:

    Janet Bates 888-220-0988,

    RE/MAX Solutions

    Bought with:

    Kit Corby, 00222360

    Source: SCKMLS as distributed by MLS GRID,MLS#: 345037

    Facts & features

    Interior

    Bedrooms & bathrooms
    • Bedrooms: 4
    Primary bedroom
    • Description: Carpet
    • Level: Upper
    • Area: 270
    • Dimensions: 18x15
    Bedroom
    • Description: Carpet
    • Level: Upper
    • Area: 352
    • Dimensions: 32x11
    Bedroom
    • Description: Carpet
    • Level: Lower
    • Area: 134.1
    • Dimensions: 14.9x9
    Bedroom
    • Description: Carpet
    • Level: Lower
    • Area: 134.1
    • Dimensions: 14.9x9
    Kitchen
    • Description: Tile
    • Level: Main
    • Area: 144
    • Dimensions: 9x16
    Laundry
    • Description: Vinyl
    • Level: Lower
    • Area: 90
    • Dimensions: 9x10
    Living room
    • Description: Tile
    • Level: Main
    • Area: 432
    • Dimensions: 24x18
    Mud room
    • Description: Carpet
    • Level: Lower
    • Area: 120
    • Dimensions: 10x12
    Office
    • Description: Tile
    • Level: Main
    • Area: 136
    • Dimensions: 17x8
    Sun room
    • Description: Other
    • Level: Main
    • Area: 338
    • Dimensions: 26x13
    Heating
    • Forced Air, Electric, Other
    Cooling
    • Electric
    Appliances
    • Included: Dishwasher, Disposal, Microwave, Refrigerator, Range, Humidifier, Water Softener Owned
    • Laundry: Lower Level, Laundry Room
    Features
    • Ceiling Fan(s)
    • Doors: Storm Door(s)
    • Basement: Lower Level
    • Number of fireplaces: 1
    • Fireplace features: One, Wood Burning
    Interior area
    • Total interior livable area: 2,461 sqft
    • Finished area above ground: 1,904
    • Finished area below ground: 557

    Property

    Parking
    • Total spaces: 4
    • Parking features: RV Access/Parking, Detached, Carport, Oversized
    • Garage spaces: 4
    Features
    • Levels: One and One Half
    • Stories: 1.5
    • Patio & porch: Patio
    • Exterior features: Guttering - ALL, Irrigation Well, Other
    • Fencing: Chain Link
    • On waterfront: Yes
    • Waterfront features: River/Creek, Waterfront
    Lot
    • Size: 4.7 Acres
    • Features: Irregular Lot, Wooded
    Details
    • Additional structures: Storage, Above Ground Outbuilding(s)

    Construction

    Type & style
    • Home type: SingleFamily
    • Architectural style: Traditional,Other
    • Property subtype: Single Family Onsite Built
    Materials
    • Frame w/Less than 50% Mas
    • Foundation: Walk Out At Grade, View Out
    • Roof: Composition
    Condition
    • Year built: 1975

    Utilities & green energy

    • Gas: Propane
    • Sewer: Septic Tank
    • Water: Rural Water
    • Utilities for property: Propane

    Community & HOA

    Community
    • Security: Security System
    HOA
    • Has HOA: No
    Location
    • Region: Peck

    Financial & listing details

    • Price per square foot: $158/sqft
    • Annual tax amount: $2,372
    • Date on market: 9/21/2023
    • Cumulative days on market: 68 days
    • Ownership: Individual
    • Total actual rent: 0
    • Road surface type: Unimproved

    Price history

    Price history is unavailable.

    Public tax history

    Tax history is unavailable.

    Neighborhood: 67120

    Nearby schools

    GreatSchools rating
    Schools provided by the listing agent
    • Elementary: Clearwater West
    • Middle: Clearwater
    • High: Clearwater

    Source: SCKMLS as distributed by MLS GRID. This data may not be complete. We recommend contacting the local school district to confirm school assignments for this home.

    Get pre-qualified for a loan
    At Zillow Home Loans, we can pre-qualify you in as little as 5 minutes with no impact to your credit score.

    An equal housing lender. NMLS #10287.

    Sell for more on Zillow
    Get a Zillow Showcase℠ listing at no additional cost and you could sell for .
    $388,800
    2% more
    +$7,776
    With Zillow Showcase(estimated)
    $396,576