Beautifully updated and move-in ready, this charming 2-bedroom, 1 1/2-bath home offers modern upgrades and inviting living spaces throughout. Fresh exterior paint and attractive landscaping create wonderful curb appeal, while inside you'll find luxury vinyl plank flooring, a bright living room, and an updated eat-in kitchen featuring quartz countertops, a pantry, and all-new stainless steel appliances that stay with the home. The updated bathroom boasts tile flooring and a tiled shower, complemented by new light fixtures, ceiling fans, updated windows, electrical, and plumbing. The finished basement provides additional living space with new windows, a half bath, laundry hookups, and plenty of storage. Outside, enjoy a private, nicely sized backyard and a detached two-car garage. With all appliances included and thoughtful updates throughout, this home is ready for its next owner to enjoy.
Pending
Price cut: $3K (7/9)
$72,000
419 E Streicher St, Toledo, OH 43608
2beds
672sqft
Single Family Residence
Built in 1913
3,920 Square Feet Lot
$-- Zestimate®
$107/sqft
$-- HOA
What's special
Detached two-car garageFinished basementPlenty of storageLaundry hookupsAdditional living spaceUpdated bathroomAttractive landscaping
- 80 days
- 50
- 0
Zillow last checked:
Listing updated:
Listed by:
Therese Nwokolo 419-290-1501,
Serenity Realty LLC
Source: NORIS,MLS#: 10009298
Facts & features
Interior
Bedrooms & bathrooms
- Bedrooms: 2
- Bathrooms: 2
- Full bathrooms: 1
- 1/2 bathrooms: 1
Bedroom 2
- Level: Main
- Dimensions: 9 x 11
Other
- Level: Main
- Dimensions: 10 x 12
Kitchen
- Level: Main
- Dimensions: 10 x 12
Living room
- Level: Main
- Dimensions: 12 x 14
Heating
- Forced Air, Natural Gas
Cooling
- Ceiling Fan(s)
Appliances
- Included: Microwave, Gas Range, Refrigerator
- Laundry: Electric Dryer Hookup, In Basement, Washer Hookup
Features
- Ceiling Fan(s), Eat-in Kitchen, Pantry, Smart Thermostat
- Flooring: Luxury Vinyl, Tile
- Doors: Door Screen(s)
- Basement: Concrete,Finished,Full
- Has fireplace: No
- Common walls with other units/homes: No Common Walls
Interior area
- Total structure area: 672
- Total interior livable area: 672 sqft
- Finished area below ground: 1
Video & virtual tour
Property
Parking
- Total spaces: 2
- Parking features: On Street, Alley Access, Detached Garage
- Garage spaces: 2
- Has uncovered spaces: Yes
Features
- Levels: One
- Patio & porch: Enclosed Porch
- Exterior features: Awning(s)
- Fencing: Privacy
Lot
- Size: 3,920 Square Feet
- Dimensions: 30X123
- Features: Landscaped
Details
- Additional structures: Garage(s)
- Parcel number: 0951297
Construction
Type & style
- Home type: SingleFamily
- Architectural style: Traditional
- Property subtype: Single Family Residence
Materials
- Aluminum Siding
- Foundation: Other
- Roof: Shingle
Condition
- New construction: No
- Year built: 1913
Utilities & green energy
- Sewer: Public Sewer
- Water: Public
- Utilities for property: Cable Available, Electricity Available, Natural Gas Available, Water Available
Community & HOA
Community
- Features: Curbs, Sidewalks, Street Lights
- Security: Carbon Monoxide Detector(s), Fire Alarm
- Subdivision: Lagrange Manor
HOA
- Has HOA: No
Location
- Region: Toledo
Financial & listing details
- Price per square foot: $107/sqft
- Tax assessed value: $29,000
- Annual tax amount: $767
- Date on market: 6/17/2026
- Listing terms: Cash,Conventional,FHA,VA Loan
- Electric utility on property: Yes
- Road surface type: Asphalt
Estimated market value
Not available
Estimated sales range
Not available
$987/mo
Price history
| Date | Event | Price |
|---|---|---|
| 7/18/2026 | Pending sale | $72,000$107/sqft |
Source: NORIS #10009298 Report a problem | ||
| 7/9/2026 | Price change | $72,000-4%$107/sqft |
Source: NORIS #10009298 Report a problem | ||
| 6/17/2026 | Listed for sale | $75,000+328.6%$112/sqft |
Source: NORIS #10009298 Report a problem | ||
| 1/8/2026 | Sold | $17,500-22.6%$26/sqft |
Source: NORIS #10002233 Report a problem | ||
| 12/28/2025 | Pending sale | $22,600$34/sqft |
Source: NORIS #10002233 Report a problem | ||
| 12/11/2025 | Listed for sale | $22,600-9.6%$34/sqft |
Source: NORIS #10002233 Report a problem | ||
| 5/19/2025 | Sold | $25,000$37/sqft |
Source: Public Record Report a problem | ||
Public tax history
| Year | Property taxes | Tax assessment |
|---|---|---|
| 2025 | $767 +2.1% | $10,150 |
| 2024 | $752 +25.7% | $10,150 +39.4% |
| 2023 | $598 +1.2% | $7,280 |
| 2022 | $591 +2.4% | $7,280 |
| 2021 | $577 -6.6% | $7,280 +8.3% |
| 2020 | $618 +3.4% | $6,720 |
| 2019 | $598 +0.7% | $6,720 |
| 2018 | $594 -4.8% | $6,720 +2.1% |
| 2017 | $624 +2.9% | $6,580 -65% |
| 2016 | $606 +5% | $18,800 |
| 2015 | $577 +35.7% | $18,800 +185.7% |
| 2014 | $425 | $6,580 |
| 2013 | $425 +4.1% | $6,580 |
| 2012 | $408 -37.2% | $6,580 -35.6% |
| 2011 | $650 +2.1% | $10,220 |
| 2010 | $636 -4.2% | $10,220 |
| 2009 | $664 -12.8% | $10,220 -20% |
| 2008 | $761 +4.5% | $12,780 |
| 2007 | $729 +3.2% | $12,780 |
| 2006 | $706 +39.7% | $12,780 +24.6% |
| 2004 | $505 -0.3% | $10,260 |
| 2003 | $507 -5.8% | $10,260 +21.1% |
| 2002 | $538 +27.9% | $8,470 |
| 2001 | $421 -43.4% | $8,470 |
| 2000 | $743 | $8,470 |
Find assessor info on the county website
Monthly payment
Est. payment
Payment breakdown
Explore the cost of this home by adjusting the details. Changes won't be saved.Climate risks
Neighborhood: La Grange
Nearby schools
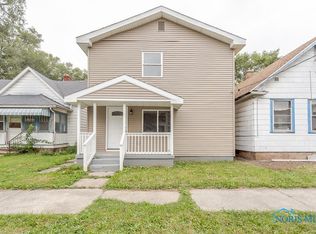
Similar homes
- $59,9002 bd1 ba620 sqft238 E Weber St, Toledo, OH 43608For Sale
 MLS ID #10012559, Jonathan D. Modene, RE/MAX Masters. NORIS
 - $69,9001 bd1 ba748 sqft824 Clay Ave, Toledo, OH 43608For Sale
 MLS ID #10011097, Jonathan D. Modene, RE/MAX Masters. NORIS
 - $65,0002 bd2 ba844 sqft42 E Central Ave, Toledo, OH 43608For Sale
 MLS ID #10011880, Alma Dortch-Gilbert, Whittington Group Realty. NORIS
 - $52,0002 bd1 ba678 sqft34 E Oakland St, Toledo, OH 43608For Sale
 MLS ID #10012787, Vincent Marino, RE/MAX Preferred Associates. NORIS
