Skip main navigation
Closed
  • $249,900

    419 E Woodring St, Pulaski, TN 38478

    4beds
    1,860sqft
    Single Family Residence, Residential
    Built in 1925
    0.35 Acres Lot
    $273,900 Zestimate®
    $134/sqft
    $1,712 Estimated rent

    Home value

    $273,900

    $255,000 - $293,000

    $1,712/mo

    Zestimate® history
    Loading
    Loading...

    Owner options

    List your home for rent

    $1,712/mo

    Rent Zestimate®

    Find your next renter with Zillow Rental Manager. Plus, with online applications, you can quickly screen prospective tenants – for free.

    Learn more

    $1,712/mo

    Rent Zestimate®

    Refinance and save

    $1,546/mo

    Est. payment

    Refinancing to a lower rate could help reduce your monthly payments and save thousands over the life of the loan.

    See today's rates

    $1,546/mo

    Est. payment

    Explore your selling options

    Work with a Zillow partner agent

    Leverage their expertise and Zillow's premium Showcase listings to get your home seen by more buyers.

    Get started

    List with your own agent

    Get your home in front of millions of buyers by listing it on Zillow.

    Learn how to do it

    Sell it yourself

    Take full control of how buyers see your home on Zillow by listing For Sale by Owner (FSBO).

    List your home

    What's special

    Back entranceClose to the collegeDuct workBeautifully renovated homeCustom tile work

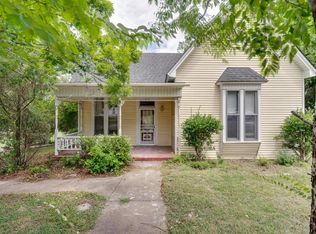
    Back on market and ready for a new owner! Beautifully renovated home on level lot with In Law Suite NO HOA. Not half a mile from the booming historic Downtown Pulaski Square, less than a mile from UT Southern. Rennovation included new roofing system: trusses, decking on half the home. New shingles over all. Electrical and plumbing are new to include new pipes, sewer lines. Duct work is new, all mechanicals but the unit are as well. Crawlspace has new vapor barrier. All new LVP and tile flooring throughout. Custom tile work in the showers and backsplashes. Granite in both Kitchens. In Law Suite has its own back entrance that is handicap accessible as well as a full bath, Kitchen and Bedroom. 1 Car attached Garage also has storage in the back. Parking for 6 in the gravel drive. This would make a solid long term hold so close to the college or would suit a family wonderfully as a primary residence. Lender incentives available through Seller's preferred lender. 100% Financing Available.

    Zillow last checked:

    Listing updated:

    Listing Provided by:

    Dennis Sanders 615-243-3567,

    eXp Realty

    Bought with:

    Kelsey Woods, 358179

    TriStar Elite Realty

    Source: RealTracs MLS as distributed by MLS GRID,MLS#: 2638050MLS Logo

    Facts & features

    Interior

    Bedrooms & bathrooms
    • Bedrooms: 4
    • Bathrooms: 3
    • Full bathrooms: 3
    • Main level bedrooms: 4
    Bedroom 1
    • Features: Suite
    • Level: Suite
    • Area: 224 Square Feet
    • Dimensions: 16x14
    Bedroom 2
    • Features: Extra Large Closet
    • Level: Extra Large Closet
    • Area: 272 Square Feet
    • Dimensions: 16x17
    Bedroom 3
    • Features: Extra Large Closet
    • Level: Extra Large Closet
    • Area: 132 Square Feet
    • Dimensions: 11x12
    Bedroom 4
    • Features: Extra Large Closet
    • Level: Extra Large Closet
    • Area: 143 Square Feet
    • Dimensions: 11x13
    Kitchen
    • Area: 140 Square Feet
    • Dimensions: 14x10
    Living room
    • Features: Combination
    • Level: Combination
    • Area: 256 Square Feet
    • Dimensions: 16x16
    Heating
    • Central, Natural Gas
    Cooling
    • Central Air, Electric
    Appliances
    • Included: Dishwasher, Microwave, Refrigerator, Electric Oven, Electric Range
    Features
    • Ceiling Fan(s), Extra Closets, In-Law Floorplan, Walk-In Closet(s), High Speed Internet
    • Flooring: Tile, Vinyl
    • Basement: Crawl Space
    • Has fireplace: No
    Interior area
    • Total structure area: 1,860
    • Total interior livable area: 1,860 sqft
    • Finished area above ground: 1,860

    Property

    Parking
    • Total spaces: 7
    • Parking features: Garage Faces Side, Driveway, Gravel
    • Garage spaces: 1
    • Uncovered spaces: 6
    Accessibility
    • Accessibility features: Accessible Entrance
    Features
    • Levels: One
    • Stories: 1
    • Patio & porch: Porch, Covered, Patio
    • Has view: Yes
    • View description: City
    Lot
    • Size: 0.35 Acres
    • Dimensions: 95 x 165
    • Features: Level
    Details
    • Parcel number: 097A A 00400 000
    • Special conditions: Standard

    Construction

    Type & style
    • Home type: SingleFamily
    • Architectural style: Traditional
    • Property subtype: Single Family Residence, Residential
    Materials
    • Vinyl Siding
    • Roof: Shingle
    Condition
    • New construction: No
    • Year built: 1925

    Utilities & green energy

    • Sewer: Public Sewer
    • Water: Public
    • Utilities for property: Electricity Available, Water Available
    Green energy
    • Energy efficient items: Thermostat

    Community & neighborhood

    Security
    • Security features: Smoke Detector(s)
    Location
    • Region: Pulaski
    • Subdivision: None

    Price history

    DateEventPrice
    4/26/2024Sold$249,900$134/sqft
    Source: RealTracs MLS as distributed by MLS GRID #2638050 Report a problem
    4/3/2024Contingent$249,900$134/sqft
    Source: RealTracs MLS as distributed by MLS GRID #2638050 Report a problem
    4/2/2024Listed for sale$249,900-12.3%$134/sqft
    Source: RealTracs MLS as distributed by MLS GRID #2638050 Report a problem
    3/26/2024Listing removed--
    Source: RealTracs MLS as distributed by MLS GRID #2605005 Report a problem
    2/22/2024Price change$284,900-5%$153/sqft
    Source: RealTracs MLS as distributed by MLS GRID #2605005 Report a problem
    1/12/2024Price change$299,900-6.3%$161/sqft
    Source: RealTracs MLS as distributed by MLS GRID #2605005 Report a problem
    12/30/2023Listed for sale$319,900+539.8%$172/sqft
    Source: RealTracs MLS as distributed by MLS GRID #2605005 Report a problem
    8/7/2023Sold$50,000-15.3%$27/sqft
    Source: RealTracs MLS as distributed by MLS GRID #2546570 Report a problem
    7/14/2023Contingent$59,000$32/sqft
    Source: RealTracs MLS as distributed by MLS GRID #2546570 Report a problem
    7/11/2023Listed for sale$59,000+41.1%$32/sqft
    Source: RealTracs MLS as distributed by MLS GRID #2546570 Report a problem
    2/15/2023Sold$41,800-47.6%$22/sqft
    Source: Public Record Report a problem
    7/21/2022Sold$79,811-0.2%$43/sqft
    Source: Public Record Report a problem
    7/11/2022Price change$80,000-5.9%$43/sqft
    Source: RealTracs MLS as distributed by MLS GRID #2405071 Report a problem
    7/8/2022Price change$85,000-10.5%$46/sqft
    Source: RealTracs MLS as distributed by MLS GRID #2405071 Report a problem
    7/4/2022Price change$95,000-9.5%$51/sqft
    Source: RealTracs MLS as distributed by MLS GRID #2405071 Report a problem
    7/3/2022Listed for sale$105,000+165.8%$56/sqft
    Source: RealTracs MLS as distributed by MLS GRID #2405071 Report a problem
    12/4/2018Listing removed--
    Source: Hudson & Marshall Report a problem
    11/29/2018Listed for sale--
    Source: Hudson & Marshall Report a problem
    3/9/1998Sold$39,500$21/sqft
    Source: Public Record Report a problem

    Public tax history

    YearProperty taxesTax assessment
    2025$1,293 +57.2%$47,425 +38.8%
    2024$823 $34,175
    2023$823 $34,175
    2022$823 +28.6%$34,175 +80.8%
    2021$640 $18,900
    2020$640 $18,900
    2019$640 $18,900
    2018$640 0%$18,900
    2017$640 -2.9%$18,900 +1.6%
    2016$659 +6%$18,600
    2015$621 0%$18,600 0%
    2014$621 $18,601
    2013$621 +0%$18,601
    2012$621 $18,601
    2011$621 -9.5%$18,601
    2010$686 +4.7%$18,601 +4.7%
    2009$655 $17,761
    2008$655 $17,761
    2007$655 $17,761
    2006$655 $17,761
    2005$655 -14.4%$17,761
    2004$766 +45.1%$17,761 +33.6%
    2002$528 $13,293
    2001-- $13,293 -75%
    2000-- $53,172

    Find assessor info on the county website

    Neighborhood: 38478

    Nearby schools

    GreatSchools rating
    Schools provided by the listing agent
    • Elementary: Pulaski Elementary
    • Middle: Bridgeforth Middle School
    • High: Giles Co High School

    Source: RealTracs MLS as distributed by MLS GRID. This data may not be complete. We recommend contacting the local school district to confirm school assignments for this home.

    Get pre-qualified for a loan
    At Zillow Home Loans, we can pre-qualify you in as little as 5 minutes with no impact to your credit score.

    An equal housing lender. NMLS #10287.

    Sell for more on Zillow
    Get a Zillow Showcase℠ listing at no additional cost and you could sell for .
    $273,900
    2% more
    +$5,478
    With Zillow Showcase(estimated)
    $279,378