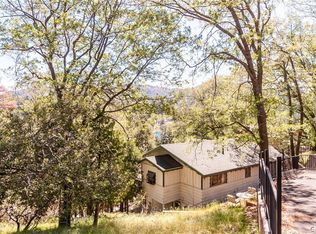
Turnkey, Charming Lakefront Home with Breathtaking Views! Overlooking Lake Gregory, this fully furnished 2,500 sq. ft. turnkey home offers panoramic vistas from nearly every room. With two sprawling balconies that provide spectacular views, including the 4th of July fireworks. Whether you are looking for a place to call home, a vacation home, or an investment, this property is sure to check all of your boxes!
One of the first things you'll appreciate is the generous, flat driveway. It effortlessly accommodates up to four cars, and from there, it's a straight path to the front door – no steps to contend with. Once inside, the main level greets you with warmth and comfort in an open floor plan. This area fluidly merges the living room and dining spaces with an impressive rock fireplace, cathedral ceilings, and sliders leading out to the balcony, complete with a BBQ setup. Beyond these, discover a game room with a pool table, a well-equipped kitchen with newer stainless steel appliances, a bedroom, and a full bathroom. And best of all are the incredible lake views from every window.
Descend to the lower level to discover a spacious primary suite with its own full bath, balcony, and roomy walk-in closet. This floor also houses two more bedrooms, another full bathroom, a cozy den with balcony access, and a laundry room with ample space for storage.
Step out onto the balconies to soak in expansive views of the lake, the embracing mountains, and lush trees. If you're feeling active, the backyard tempts with a basketball hoop, and tetherball, all nestled within a fully fenced level yard.
Location is key, and this home strikes the balance between tranquil nature and modern convenience. Positioned at an ideal altitude and prime location with within walking distance of the lake, the nearby public Lake Gregory teems with attractions – from a water park to fishing spots. Urban comforts like cafés and shops are just a stone's throw away, and the closeness to Lake Arrowhead and ski resorts amplifies the allure.
Don't overlook the home's recent enhancements including laminate flooring throughout, a newer roof, and a newer air conditioning system. To sweeten the deal, the property also ranks high as a short-term rental on VRBO, serving as both a personal sanctuary and a source of potential income.
At the heart of Lake Gregory, where lakeside serenity meets contemporary amenities, this Crestline gem is ready to be claimed. Book your exclusive tour today!
Sold for $687,500
Listed by: Coldwell Banker Tri-Counties R • Pamela Briggs • Contact: 909-861-9835
Bought with: EXCELLENCE RE REAL ESTATE INC
$687,500
419 E Zermatt Dr, Crestline, CA 92325
4beds
2,552sqft
Single Family Residence
Built in 1987
6,857 Square Feet Lot
$559,400 Zestimate®
$269/sqft
$3,249 Estimated rent
Home value
$559,400
$509,000 - $615,000
$3,249/mo
Zestimate® history
Owner options
List your home for rent
$3,249/mo
Rent Zestimate®
Find your next renter with Zillow Rental Manager. Plus, with online applications, you can quickly screen prospective tenants – for free.
$3,249/mo
Rent Zestimate®
Refinance and save
$4,345/mo
Est. payment
Refinancing to a lower rate could help reduce your monthly payments and save thousands over the life of the loan.
$4,345/mo
Est. payment
Explore your selling options
Work with a Zillow partner agent
Leverage their expertise and Zillow's premium Showcase listings to get your home seen by more buyers.
Get startedList with your own agent
Get your home in front of millions of buyers by listing it on Zillow.
Learn how to do itSell it yourself
Take full control of how buyers see your home on Zillow by listing For Sale by Owner (FSBO).
List your homeWhat's special
Zillow last checked:
Listing updated:
Listed by:
Pamela Briggs DRE #01920977 909-861-9835,
Coldwell Banker Tri-Counties R,
Chantel Rizo DRE #01941253,
Coldwell Banker Tri-Counties R
Bought with:
KARYSSA KUPECZ, DRE #02128692
EXCELLENCE RE REAL ESTATE INC
MICHELLE SALAS, DRE #02161909
EXCELLENCE RE REAL ESTATE INC
Source: CRMLS,MLS#: TR23184048 Originating MLS: California Regional MLS
Originating MLS: California Regional MLSFacts & features
Interior
Bedrooms & bathrooms
- Bedrooms: 4
- Bathrooms: 3
- Full bathrooms: 3
- Main level bathrooms: 1
- Main level bedrooms: 1
Rooms
- Room types: Bonus Room, Bedroom, Den, Family Room, Game Room, Kitchen, Laundry, Primary Bedroom, Other, Dining Room
Primary bedroom
- Features: Primary Suite
Bedroom
- Features: Bedroom on Main Level
Bathroom
- Features: Bathtub, Closet, Enclosed Toilet, Separate Shower, Tub Shower, Walk-In Shower
Other
- Features: Walk-In Closet(s)
Heating
- Central
Cooling
- Central Air
Appliances
- Included: Dishwasher, Exhaust Fan, Gas Oven, Gas Range, Gas Water Heater, Microwave, Refrigerator, Water Heater, Dryer, Washer
- Laundry: Washer Hookup, Gas Dryer Hookup, Inside, Laundry Room
Features
- Beamed Ceilings, Balcony, Ceiling Fan(s), Cathedral Ceiling(s), Separate/Formal Dining Room, Furnished, Laminate Counters, Open Floorplan, Storage, Bedroom on Main Level, Primary Suite, Walk-In Closet(s)
- Flooring: Carpet, Tile, Vinyl
- Doors: Sliding Doors
- Windows: Blinds, Screens
- Has fireplace: Yes
- Fireplace features: Family Room, Gas Starter
- Furnished: Yes
- Common walls with other units/homes: No Common Walls
Interior area
- Total interior livable area: 2,552 sqft
Property
Parking
- Total spaces: 4
- Parking features: Driveway
- Uncovered spaces: 4
Features
- Levels: One
- Stories: 1
- Entry location: Upper
- Patio & porch: Concrete, Front Porch
- Pool features: None
- Spa features: None
- Fencing: Chain Link,Wood
- Has view: Yes
- View description: Lake, Mountain(s), Neighborhood, Panoramic, Water
- Has water view: Yes
- Water view: Lake,Water
- Waterfront features: Lake
Lot
- Size: 6,857 Square Feet
- Features: Sloped Down, Sprinklers None, Yard
Details
- Parcel number: 0337174050000
- Zoning: CF/RS-14M
- Special conditions: Standard
Construction
Type & style
- Home type: SingleFamily
- Property subtype: Single Family Residence
Materials
- Wood Siding
- Foundation: Combination
- Roof: Composition,Shingle
Condition
- Turnkey
- New construction: No
- Year built: 1987
Utilities & green energy
- Sewer: Public Sewer
- Water: Public
- Utilities for property: Electricity Connected, Natural Gas Connected, Sewer Connected, Water Connected
Community & HOA
Community
- Features: Fishing, Hiking, Lake, Mountainous, Park, Water Sports
- Security: Carbon Monoxide Detector(s), Smoke Detector(s)
Location
- Region: Crestline
Financial & listing details
- Price per square foot: $269/sqft
- Tax assessed value: $322,209
- Annual tax amount: $3,760
- Date on market: 10/5/2023
- Cumulative days on market: 13 days
- Listing terms: Cash,Conventional,FHA,Submit,VA Loan
- Inclusions: Fully furnished
- Exclusions: Deer head above fireplace; pictures in pool room.
Price history
| Date | Event | Price |
|---|---|---|
| 11/20/2023 | Sold | $687,500+0.4%$269/sqft |
Source:  CRMLS #TR23184048 Report a problem CRMLS #TR23184048 Report a problem | ||
| 10/25/2023 | Pending sale | $685,000$268/sqft |
Source: CRMLS #TR23184048 Report a problem | ||
| 10/5/2023 | Listed for sale | $685,000$268/sqft |
Source: CRMLS #TR23184048 Report a problem | ||
Public tax history
| Year | Property taxes | Tax assessment |
|---|---|---|
| 2015 | $3,760 +1.7% | $322,209 +2% |
| 2014 | $3,697 +1.7% | $315,897 +0.5% |
| 2013 | $3,636 +2.3% | $314,470 +2% |
| 2012 | $3,553 -15.7% | $308,304 +2% |
| 2011 | $4,214 +100% | $302,259 -16.2% |
| 2010 | $2,107 -54.8% | $360,800 -12% |
| 2009 | $4,663 -39.3% | $410,000 -18% |
| 2008 | $7,684 +100.4% | $500,000 -10.7% |
| 2007 | $3,834 | $560,000 +63.6% |
| 2006 | $3,834 -14.9% | $342,292 +2% |
| 2005 | $4,507 | $335,580 |
Find assessor info on the county website
Neighborhood: 92325
Nearby homes
- $458,9003 bd2 ba1.5k sqft480 Zermat Dr, Crestline, CA 92325Off Market
- $521,3003 bd3 ba1.2k sqft24396 Lake Dr, Crestline, CA 92325Off Market
- $330,8002 bd1 ba1.1k sqft474 E Zermatt Dr, Crestline, CA 92325Off Market
- $534,2005 bd3 ba2.7k sqft461 Zermatt Dr, Lake Gregory, CA 92407Off Market
- $311,5002 bd1 ba1.1k sqft24392 Lake Dr, Crestline, CA 92325Off Market
- $11,6067,056 Square FeetE Zermatt Dr, Crestline, CA 92325Off Market
- $422,2003 bd2 ba1.4k sqft417 Wylerhorn Dr, Crestline, CA 92325Off Market
- $574,4003 bd3 ba2.5k sqft468 Zermatt Dr, Crestline, CA 92407Off Market
Nearby schools
GreatSchools rating
- 3/10Valley Of Enchantment Elementary SchoolGrades: K-5Distance: 2 mi
- 3/10Mary P. Henck Intermediate SchoolGrades: 6-8Distance: 3.5 mi
- 6/10Rim Of The World Senior High SchoolGrades: 9-12Distance: 3.6 mi
Get a cash offer in 3 minutes
Find out how much your home could sell for in as little as 3 minutes with a no-obligation cash offer.
Estimated market value
$559,400
Get a cash offer in 3 minutes
Find out how much your home could sell for in as little as 3 minutes with a no-obligation cash offer.
Estimated market value
$559,400
- California
- San Bernardino County
- Crestline
- 92325
- 419 E Zermatt Dr
Nearby cities
Nearby zip codes
Other Crestline Topics
