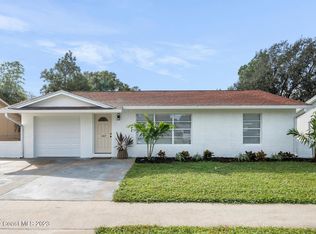
Welcome to 419 Earl Ave, a bright and thoroughly updated home located in a quiet Melbourne neighborhood. Offering 1,278 square feet of living space, this 3-bedroom, 2-bathroom layout blends character, comfort, and peaceful everyday living. Warm hardwood floors welcome you through the main living space, complemented by fresh interior and exterior paint, as well as brand-new carpet in all three bedrooms. Major practical updates bring complete peace of mind, including a brand-new roof and a newer electrical panel. The main living areas connect effortlessly to a screened lanai, creating an ideal setting to enjoy your morning coffee or host outdoor meals. Just beyond the lanai lies a fully fenced backyard with plenty of room for pets, gardening, or lawn games. Practical conveniences include an attached 1-car garage and an included washer and dryer. With no HOA fees or restrictive rules, you have full freedom to make the space your own. Located just a short distance from the Florida Institute of Technology, this property works wonderfully as a cozy primary residence or a turn-key rental investment for local university students. Reach out today to schedule a walkthrough.
Sold for $260,000
Price history
| Date | Event | Price |
|---|---|---|
| 10/15/2026 | Sold | $260,000+4%$202/sqft |
Source: Space Coast AOR #1085357 Report a problem | ||
| 9/17/2026 | Pending sale | $250,000$195/sqft |
Source: Space Coast AOR #1085357 Report a problem | ||
| 9/12/2026 | Price change | $250,000-9.1%$195/sqft |
Source: Space Coast AOR #1085357 Report a problem | ||
| 8/18/2026 | Listed for sale | $275,000-0.4%$214/sqft |
Source: Space Coast AOR #1085357 Report a problem | ||
| 6/21/2022 | Sold | $276,000+10.4%$215/sqft |
Source: Space Coast AOR #935255 Report a problem | ||
| 5/26/2022 | Contingent | $250,000$195/sqft |
Source:  Realtor Association of Indian River County #254480 Report a problem Realtor Association of Indian River County #254480 Report a problem | ||
| 5/25/2022 | Pending sale | $250,000$195/sqft |
Source:  Engel & Volkers #935255 Report a problem Engel & Volkers #935255 Report a problem | ||
| 5/24/2022 | Contingent | $250,000$195/sqft |
Source: Space Coast AOR #935255 Report a problem | ||
| 5/19/2022 | Listed for sale | $250,000+121.2%$195/sqft |
Source: Space Coast AOR #935255 Report a problem | ||
| 10/9/2017 | Sold | $113,000-1.7%$88/sqft |
Source: Public Record Report a problem | ||
| 12/29/2016 | Sold | $114,900-7.7%$89/sqft |
Source: Public Record Report a problem | ||
| 12/17/2016 | Pending sale | $124,500$97/sqft |
Source: ITG Realty #766156 Report a problem | ||
| 10/11/2016 | Listed for sale | $124,500+38.3%$97/sqft |
Source: ITG Realty #766156 Report a problem | ||
| 3/12/2004 | Sold | $90,000+63.6%$70/sqft |
Source: Public Record Report a problem | ||
| 10/21/1999 | Sold | $55,000$43/sqft |
Source: Public Record Report a problem | ||
| 9/4/1998 | Sold | $55,000$43/sqft |
Source: Public Record Report a problem | ||


Get a cash offer in 3 minutes
Find out how much your home could sell for in as little as 3 minutes with a no-obligation cash offer.
Estimated market value
$260,000
