Skip main navigation
Pending
  • $649,999

    419 Edgemoor Dr, Moorestown, NJ 08057

    3beds
    1,764sqft
    : 
    Loading
    Get pre-qualified
    Single Family Residence
    Built in 1953
    0.39 Acres Lot
    $-- Zestimate®
    $368/sqft
    $-- HOA

    What's special

    Two-person hot tubRemote-controlled gas fireplaceBackyard entertainment paradiseBeautifully renovated hall bathroomsFloor-to-ceiling windowsAbundant storageVersatile entertainment room
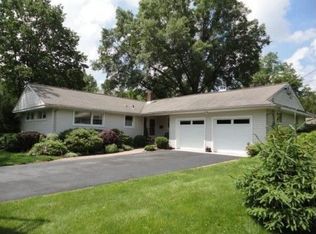
    Charming One-Story Living at 419 Edgemoor Drive, Moorestown. Step into unparalleled comfort and style at this meticulously updated Moorestown residence. Boasting three spacious bedrooms and two beautifully renovated hall bathrooms, this home effortlessly blends sophisticated design with modern conveniences for a lifestyle of ease and elegance. The master bedroom is a true retreat, featuring custom David Ramsay built-ins, abundant storage, and stunning views of the backyard oasis, perfect for relaxation and personalization. The kitchen flows seamlessly into the dining area, featuring remote and Wi-Fi-enabled Levolor blinds, ideal for controlling light and ambiance at the touch of a button. Sliding doors lead to the serene front patio, an inviting space for morning coffee or sunset cocktails. The expansive family room is a showstopper, boasting 11-foot ceilings, floor-to-ceiling windows, and a remote-controlled gas fireplace that anchors the space with warmth and sophistication. Entertain like a pro in the backyard entertainment paradise, featuring a two-person hot tub installed in 2024, a new backyard shed constructed in 2022, and a multi-zone Wi-Fi-enabled sprinkler system installed in 202, all designed for effortless hosting and serene evenings outdoors. Additional upscale touches include a Tesla charger installed in 2020, hardwood floors installed in 2021 throughout the bedrooms and dining room, and a versatile entertainment room perfect for movies, games, or hobbies. Smart home features and thoughtful finishes throughout elevate daily living to a new level of convenience and style. This home also comes with a Premier Cinch Home Warranty, offering worry-free living and peace of mind for the new owners. Perfectly situated near premier dining, shopping, parks, and just moments from downtown Main Street, 419 Edgemoor Drive combines luxury, functionality, and location in seamless harmony. With meticulous attention to detail, high-end finishes, and smart home conveniences, this home is ready to welcome its next discerning owners. Experience the lifestyle. Schedule your private tour today.
    100 days
    |
    132
    |
    1
    |

    Zillow last checked:

    Listing updated:

    Listed by:

    Susan Ambrose 856-220-0404,

    Weichert Realtors - Moorestown

    Source: Bright MLS,MLS#: NJBL2108036MLS Logo

      Facts & features

      Interior

      Bedrooms & bathrooms
      • Bedrooms: 3
      • Bathrooms: 2
      • Full bathrooms: 2
      • Main level bathrooms: 2
      • Main level bedrooms: 3
      Basement
      • Area: 0
      Heating
      • Forced Air, Natural Gas
      Cooling
      • Central Air, Natural Gas
      Appliances
      • Included: Gas Water Heater
      • Laundry: Main Level
      Features
      • Cathedral Ceiling(s), 9'+ Ceilings
      • Flooring: Ceramic Tile, Hardwood, Luxury Vinyl
      • Has basement: No
      • Number of fireplaces: 1
      Interior area
      • Total structure area: 1,764
      • Total interior livable area: 1,764 sqft
      • Finished area above ground: 1,764
      • Finished area below ground: 0

      Property

      Parking
      • Total spaces: 4
      • Parking features: Attached Carport
      • Carport spaces: 4
      Accessibility
      • Accessibility features: None
      Features
      • Levels: One
      • Stories: 1
      • Pool features: None
      • Fencing: Other
      Lot
      • Size: 0.39 Acres
      • Dimensions: 88.00 x 195.00
      • Features: Front Yard, Rear Yard, SideYard(s)
      Details
      • Additional structures: Above Grade, Below Grade
      • Parcel number: 220260200008
      • Zoning: RES
      • Special conditions: Standard

      Construction

      Type & style
      • Home type: SingleFamily
      • Architectural style: Ranch/Rambler
      • Property subtype: Single Family Residence
      Materials
      • Frame
      • Foundation: Brick/Mortar
      • Roof: Flat
      Condition
      • New construction: No
      • Year built: 1953

      Utilities & green energy

      • Electric: 200+ Amp Service
      • Sewer: Public Sewer
      • Water: Public
      • Utilities for property: Cable Connected

      Community & HOA

      Community
      • Subdivision: Strawbridge Lake
      HOA
      • Has HOA: No
      Location
      • Region: Moorestown
      • Municipality: MOORESTOWN TWP

      Financial & listing details

      • Price per square foot: $368/sqft
      • Tax assessed value: $259,700
      • Annual tax amount: $7,525
      • Date on market: 4/10/2026
      • Listing agreement: Exclusive Right To Sell
      • Listing terms: Conventional,Cash,VA Loan,FHA
      • Inclusions: All Appliances And Window Treatments.
      • Exclusions: None.
      • Ownership: Fee Simple

        Estimated market value

        Not available

        Estimated sales range

        Not available

        Not available

        Price history

        DateEventPrice
        4/21/2026Pending sale$649,999$368/sqft
        Source: Bright MLS #NJBL2108036 Report a problem
        4/15/2026Contingent$649,999$368/sqft
        Source: Bright MLS #NJBL2108036 Report a problem
        4/10/2026Listed for sale$649,999+74.3%$368/sqft
        Source: Bright MLS #NJBL2108036 Report a problem
        10/16/2009Sold$373,000-1.8%$211/sqft
        Source: Public Record Report a problem
        7/25/2009Price change$379,900-4.4%$215/sqft
        Source: Weichert Realtors #5547776 Report a problem
        7/2/2009Price change$397,500-3%$225/sqft
        Source: Weichert Realtors #5547776 Report a problem
        6/20/2009Listed for sale$409,900+28.9%$232/sqft
        Source: Weichert Realtors #5547776 Report a problem
        11/25/2003Sold$318,000+79.7%$180/sqft
        Source: Public Record Report a problem
        3/17/2000Sold$177,000+23.8%$100/sqft
        Source: Public Record Report a problem
        9/30/1997Sold$143,000$81/sqft
        Source: Public Record Report a problem

        Public tax history

        YearProperty taxesTax assessment
        2025$7,368 +3.1%$259,700
        2024$7,144 $259,700
        2023-- $259,700
        2022$7,072 +1.3%$259,700
        2021$6,978 +2.4%$259,700
        2020$6,812 +2.8%$259,700
        2019$6,628 -0.9%$259,700
        2018$6,685 +0.4%$259,700
        2017$6,661 +1.2%$259,700
        2016$6,581 +5.3%$259,700
        2015$6,248 +2.3%$259,700
        2014$6,111 -11.4%$259,700
        2013$6,901 +0.4%$259,700 -24.8%
        2012$6,873 +0.9%$345,200
        2011$6,811 +1.5%$345,200
        2010$6,707 +3.2%$345,200
        2009$6,497 -0.7%$345,200
        2008$6,546 +3.5%$345,200 +135.6%
        2007$6,323 +5%$146,500
        2006$6,020 +4.8%$146,500
        2005$5,744 +6.7%$146,500
        2004$5,385 $146,500
        2003-- $146,500
        2002-- $146,500
        2001-- $146,500
        Find assessor info on the county website

        Monthly payment

        Est. payment

        Payment breakdown

        Explore the cost of this home by adjusting the details. Changes won't be saved.
        All calculations are estimates and provided by Zillow, Inc. for informational purposes only. Actual amounts may vary.
        HOA fees may include property taxes on listings classified as Co-Ops. Contact the listing agent and/or owner for fee details.
        Mortgage interest rates are dependent on a number of factors, including credit score, down payment, and repayment length. Interest rate data provided by Zillow Group Marketplace, Inc. as of 1/1/1970 from various mortgage lenders with which we have lead or other similar arrangements; the Estimated Payment is an average of those rates.
        See how much you could borrow to make a competitive offer.

        Climate risks

        Neighborhood: 08057

        Getting around

        29 / 100
        Car-Dependent
        32 / 100
        Somewhat Bikeable

        Nearby schools

        GreatSchools rating
        Schools provided by the listing agent
        • Elementary: Mary E. Roberts E.s.
        • Middle: Wm Allen M.s.
        • High: Moorestown H.s.
        • District: Moorestown Township Public Schools

        Source: Bright MLS. This data may not be complete. We recommend contacting the local school district to confirm school assignments for this home.

        A local agent can set up tours, give advice and negotiate with sellers.

        A local lender can help you make sure your offer is ready when you are.

        Browse local experts

        Similar homes