Welcome to 419 Edgewood Avenue — a beautifully updated 4-bedroom, 4-full-bath home offering 2,343 SQFT of renovated living space, plus a fully finished basement adding another 402 SQFT. Set directly across from a park and community center, this home offers the perfect balance of space, style, and location. Exterior upgrades include brand-new siding, new upstairs windows, and a new roof installed in 2020. A large, detached garage adds extra convenience for parking, storage, or workshop potential. Inside, you'll find that every single room in the home has been renovated — with the exception of the primary bedroom and its en suite bathroom, which remain in original condition. The first-floor features all-new flooring, and the open layout flows beautifully into a cozy living area complete with a pellet stove insert in the fireplace. The oil furnace was installed in 2021, providing reliable and efficient heating for years to come. The modern kitchen boasts a brand-new stove and dishwasher, updated cabinetry, and sleek finishes. Three of the four full bathrooms have been fully remodeled, and the fourth bedroom includes its own private en suite — perfect for guests or multi-generational living. The fully furnished basement adds 402 SQFT of flexible space, ideal for a media room, gym, office, or additional guest area. This home is truly move-in ready — fully refreshed and thoughtfully designed inside and out.
Sold for $630,000
$630,000
419 Edgewood Ave, Lansdale, PA 19446
4beds
2,745sqft
Single Family Residence
Built in 1977
0.32 Acres Lot
$651,000 Zestimate®
$230/sqft
$3,820 Estimated rent
Home value
$651,000
$605,000 - $703,000
$3,820/mo
Zestimate® history
Owner options
List your home for rent
$3,820/mo
Rent Zestimate®
Find your next renter with Zillow Rental Manager. Plus, with online applications, you can quickly screen prospective tenants – for free.
$3,820/mo
Rent Zestimate®
Refinance and save
$4,095/mo
Est. payment
Refinancing to a lower rate could help reduce your monthly payments and save thousands over the life of the loan.
$4,095/mo
Est. payment
Explore your selling options
Work with a Zillow partner agent
Leverage their expertise and Zillow's premium Showcase listings to get your home seen by more buyers.
Get startedList with your own agent
Get your home in front of millions of buyers by listing it on Zillow.
Learn how to do itSell it yourself
Take full control of how buyers see your home on Zillow by listing For Sale by Owner (FSBO).
List your homeWhat's special
Fully furnished basementSleek finishesLarge detached garageBrand-new sidingNew upstairs windowsOpen layoutBrand-new stove and dishwasher
Zillow last checked:
Listing updated:
Listed by:
Mike Gabriel 215-657-8100,
Keller Williams Real Estate-Horsham,
Listing Team: Homefront Properties Group, Co-Listing Agent: Lucas Alexander Nina-Boesler 215-290-6605,
Keller Williams Real Estate-Horsham
Bought with:
Michael Benedict, RS316674
EXP Realty, LLC
Source: Bright MLS,MLS#: PAMC2137936
Facts & features
Interior
Bedrooms & bathrooms
- Bedrooms: 4
- Bathrooms: 4
- Full bathrooms: 4
- Main level bathrooms: 2
Rooms
- Room types: Basement
Basement
- Level: Lower
Heating
- Heat Pump, Radiator, Oil, Electric
Cooling
- Central Air, Electric
Appliances
- Included: Water Heater
Features
- Basement: Full
- Number of fireplaces: 1
Interior area
- Total structure area: 2,745
- Total interior livable area: 2,745 sqft
- Finished area above ground: 2,343
- Finished area below ground: 402
Property
Parking
- Total spaces: 2
- Parking features: Storage, Detached, Driveway
- Garage spaces: 2
- Has uncovered spaces: Yes
Accessibility
- Accessibility features: None
Features
- Levels: Two
- Stories: 2
- Pool features: None
Lot
- Size: 0.32 Acres
- Dimensions: 98.00 x 0.00
Details
- Additional structures: Above Grade, Below Grade
- Parcel number: 110004496002
- Zoning: RA
- Special conditions: Standard
Construction
Type & style
- Home type: SingleFamily
- Architectural style: Colonial
- Property subtype: Single Family Residence
Materials
- Stucco
- Foundation: Other
Condition
- New construction: No
- Year built: 1977
Utilities & green energy
- Sewer: Public Sewer
- Water: Public
Community & HOA
Community
- Subdivision: None Available
HOA
- Has HOA: No
Location
- Region: Lansdale
- Municipality: LANSDALE BORO
Financial & listing details
- Price per square foot: $230/sqft
- Tax assessed value: $161,970
- Annual tax amount: $7,225
- Date on market: 5/1/2025
- Listing agreement: Exclusive Right To Sell
- Inclusions: Washer And Dryer As Is Condition No Monetary Value
- Exclusions: Green Cubby In First Floor Hallway, Deep Freezer In Basement Closet
- Ownership: Fee Simple
Price history
| Date | Event | Price |
|---|---|---|
| 7/1/2025 | Sold | $630,000+1.6%$230/sqft |
Source:  Bright MLS #PAMC2137936 Report a problem Bright MLS #PAMC2137936 Report a problem | ||
| 5/11/2025 | Pending sale | $619,900$226/sqft |
Source: Bright MLS #PAMC2137936 Report a problem | ||
| 5/1/2025 | Listed for sale | $619,900+82.3%$226/sqft |
Source: Bright MLS #PAMC2137936 Report a problem | ||
| 7/26/2016 | Sold | $340,000-2.9%$124/sqft |
Source: Public Record Report a problem | ||
| 4/20/2016 | Price change | $350,000-2.8%$128/sqft |
Source: RE/MAX Reliance #6758857 Report a problem | ||
| 4/2/2016 | Listed for sale | $360,000$131/sqft |
Source: RE/MAX Reliance #6758857 Report a problem | ||
Public tax history
| Year | Property taxes | Tax assessment |
|---|---|---|
| 2025 | $7,029 +4.5% | $161,970 |
| 2024 | $6,723 | $161,970 |
| 2023 | $6,723 +8.9% | $161,970 |
| 2022 | $6,171 +4.3% | $161,970 |
| 2021 | $5,919 +2.4% | $161,970 |
| 2020 | $5,781 +2.4% | $161,970 |
| 2019 | $5,646 +5.6% | $161,970 |
| 2018 | $5,348 +2.7% | $161,970 |
| 2017 | $5,207 +1.8% | $161,970 |
| 2016 | $5,115 +5.8% | $161,970 |
| 2015 | $4,833 +1.6% | $161,970 |
| 2014 | $4,756 +1.3% | $161,970 |
| 2013 | $4,694 +1.3% | $161,970 |
| 2012 | $4,634 +7% | $161,970 |
| 2011 | $4,331 +2.4% | $161,970 |
| 2010 | $4,231 +3.1% | $161,970 |
| 2009 | $4,102 +7.9% | $161,970 |
| 2008 | $3,801 +2.6% | -- |
| 2007 | $3,703 +3% | -- |
| 2006 | $3,594 +2.5% | -- |
| 2005 | $3,505 +3.8% | -- |
| 2004 | $3,378 | -- |
| 2003 | $3,378 | -- |
| 2002 | $3,378 +9.4% | -- |
| 2000 | $3,088 +1.4% | -- |
| 1999 | $3,046 | -- |
Find assessor info on the county website
Neighborhood: 19446
Nearby homes
- $562,3003 bd3 ba1.5k sqft415 Edgewood Ave, Lansdale, PA 19446Off Market

- $541,4004 bd2 ba2k sqft504 E 5th St, Lansdale, PA 19446Off Market
- $556,0003 bd2 ba1.5k sqft501 E 5th St, Lansdale, PA 19446Sold
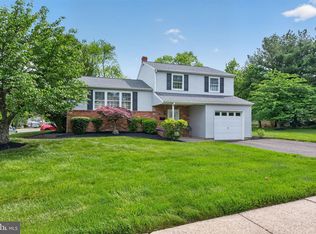
- $443,7003 bd2 ba1.8k sqft411 Edgewood Ave, Lansdale, PA 19446Off Market
- $513,6003 bd2 ba1.8k sqft508 E 5th St, Lansdale, PA 19446Off Market
- $13,210-- bd-- ba-- sqftNelson Ave, Lansdale, PA 19446Off Market
- $497,0004 bd2 ba1.7k sqft509 Edgewood Ave, Lansdale, PA 19446Off Market
- $543,9004 bd3 ba1.9k sqft435 E 4th St, Lansdale, PA 19446Off Market
Nearby schools
GreatSchools rating
- 8/10Knapp Elementary SchoolGrades: K-6Distance: 0.5 mi
- 6/10Penndale Middle SchoolGrades: 7-9Distance: 0.4 mi
- 9/10North Penn Senior High SchoolGrades: 10-12Distance: 2.3 mi
Schools provided by the listing agent
- District: North Penn
Source: Bright MLS. This data may not be complete. We recommend contacting the local school district to confirm school assignments for this home.
Get a cash offer in 3 minutes
Find out how much your home could sell for in as little as 3 minutes with a no-obligation cash offer.
Estimated market value
$651,000
Get a cash offer in 3 minutes
Find out how much your home could sell for in as little as 3 minutes with a no-obligation cash offer.
Estimated market value
$651,000
- Pennsylvania
- Montgomery County
- Lansdale
- 19446
- 419 Edgewood Ave
Nearby cities
Nearby zip codes
Other Lansdale Topics
