Skip main navigation
For sale
  • $525,000

    419 Elm Ave, Riverton, NJ 08077

    4beds
    1,804sqft
    : 
    $3,737/mo
    Get pre-qualified
    Single Family Residence
    Built in 1885
    7,750 Square Feet Lot
    $-- Zestimate®
    $291/sqft
    $-- HOA

    What's special

    Detached two-car garageSoaring ceilingsArchitectural detailsAmple off-street parkingFrench doorsOriginal wide-plank hardwood floorsAbundant natural light
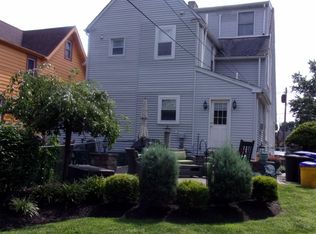
    Welcome to 419 Elm Avenue, a beautifully restored Victorian home in the heart of historic Riverton, New Jersey, where timeless architecture meets the functionality today's buyers demand. Set within one of Burlington County's most charming riverfront communities, this distinctive residence offers the rare opportunity to own a piece of Riverton history while enjoying the comfort, efficiency, and flexibility of modern living. From the moment you enter, you'll discover the character that makes historic homes so desirable, original wide-plank hardwood floors, soaring ceilings, French doors, abundant natural light, and architectural details that simply cannot be replicated in new construction. The thoughtfully updated kitchen serves as the heart of the home and features a spacious butler's pantry, making everyday living and entertaining effortless. Designed for the way people live today, the home offers multiple flexible living areas ideal for remote work, creative pursuits, guest accommodations, or multi-generational living. The private third-floor suite provides exceptional versatility as a home office, guest retreat, or dedicated workspace, while the first-floor den with a nearby full bath offers additional options for evolving household needs. The primary suite creates a true retreat with a sitting room, balcony, and private space to unwind after a busy day. Outside, enjoy peaceful mornings on the screened porch, host gatherings on multiple outdoor entertaining spaces, or simply relax and take in the charm of this established Riverton neighborhood. Additional highlights include updated bathrooms, replacement windows, modern mechanical systems, generous storage, basement recreation and hobby space, a detached two-car garage, and ample off-street parking. Located just minutes from the Delaware River waterfront, neighborhood parks, local shops, and commuter routes to Philadelphia, this home offers the perfect balance of small-town charm, walkability, and accessibility. Whether you're searching for a historic Victorian home in Riverton, NJ, a work-from-home-friendly property near Philadelphia, or a flexible residence designed for multi-generational living, 419 Elm Avenue delivers a rare combination of character, convenience, and lifestyle. This is more than a home. It's a place to build memories, create traditions, and enjoy the best of historic Riverton living.
    41 days
    |
    697
    |
    34
    |

    Zillow last checked:

    Listing updated:

    Listed by:

    Bob Millaway 856-426-1522,

    Epique Realty

    Source: Bright MLS,MLS#: NJBL2114878MLS Logo

      Facts & features

      Interior

      Bedrooms & bathrooms
      • Bedrooms: 4
      • Bathrooms: 3
      • Full bathrooms: 3
      Rooms
      • Room types: Living Room, Dining Room, Primary Bedroom, Bedroom 2, Bedroom 3, Kitchen, Family Room, Bedroom 1, Other
      Primary bedroom
      • Level: Upper
      • Area: 228 Square Feet
      • Dimensions: 12 X 19
      Bedroom 1
      • Level: Upper
      • Area: 169 Square Feet
      • Dimensions: 13 X 13
      Bedroom 2
      • Level: Upper
      • Area: 130 Square Feet
      • Dimensions: 10 X 13
      Bedroom 3
      • Level: Upper
      • Area: 260 Square Feet
      • Dimensions: 13 X 20
      Dining room
      • Level: Main
      • Area: 169 Square Feet
      • Dimensions: 13 X 13
      Family room
      • Level: Main
      • Area: 80 Square Feet
      • Dimensions: 8 X 10
      Kitchen
      • Features: Kitchen - Gas Cooking, Kitchen - Electric Cooking, Pantry
      • Level: Main
      • Area: 168 Square Feet
      • Dimensions: 12 X 14
      Living room
      • Level: Main
      • Area: 169 Square Feet
      • Dimensions: 13 X 13
      Other
      • Description: MBALCONY
      • Level: Upper
      • Area: 132 Square Feet
      • Dimensions: 11 X 12
      Heating
      • Forced Air, Natural Gas
      Cooling
      • Central Air, Electric
      Appliances
      • Included: Built-In Range, Dishwasher, Gas Water Heater
      • Laundry: In Basement
      Features
      • Butlers Pantry, Dining Area, 9'+ Ceilings
      • Flooring: Wood, Carpet, Tile/Brick
      • Basement: Full
      • Has fireplace: No
      Interior area
      • Total structure area: 1,804
      • Total interior livable area: 1,804 sqft
      • Finished area above ground: 1,804
      • Finished area below ground: 0

      Property

      Parking
      • Total spaces: 2
      • Parking features: Other, Assigned, Shared Driveway, Driveway, Detached
      • Garage spaces: 2
      • Has uncovered spaces: Yes
      • Details: Assigned Parking
      Accessibility
      • Accessibility features: None
      Features
      • Levels: Three
      • Stories: 3
      • Patio & porch: Deck, Porch
      • Exterior features: Sidewalks, Street Lights, Balcony
      • Pool features: None
      • Fencing: Other
      Lot
      • Size: 7,750 Square Feet
      • Dimensions: 50.00 x 155.00
      • Features: Level, Front Yard, Rear Yard
      Details
      • Additional structures: Above Grade, Below Grade
      • Parcel number: 310070100025
      • Zoning: RES
      • Special conditions: Standard

      Construction

      Type & style
      • Home type: SingleFamily
      • Architectural style: Traditional,Victorian
      • Property subtype: Single Family Residence
      Materials
      • Frame
      • Foundation: Concrete Perimeter
      • Roof: Pitched
      Condition
      • New construction: No
      • Year built: 1885
      • Major remodel year: 2010

      Utilities & green energy

      • Electric: 200+ Amp Service
      • Sewer: Public Sewer
      • Water: Public
      • Utilities for property: Cable Connected

      Community & HOA

      Community
      • Subdivision: Town Center
      HOA
      • Has HOA: No
      Location
      • Region: Riverton
      • Municipality: RIVERTON BORO

      Financial & listing details

      • Price per square foot: $291/sqft
      • Tax assessed value: $204,600
      • Annual tax amount: $8,362
      • Date on market: 7/17/2026
      • Listing agreement: Exclusive Right To Sell
      • Ownership: Fee Simple

        Estimated market value

        Not available

        Estimated sales range

        Not available

        Not available

        Price history

        DateEventPrice
        7/17/2026Listed for sale$525,000+75%$291/sqft
        Source: Bright MLS #NJBL2114878 Report a problem
        1/6/2017Sold$300,000-4.7%$166/sqft
        Source: Public Record Report a problem
        10/6/2016Listed for sale$314,900+3.2%$175/sqft
        Source: BHHS Fox & Roach-Moorestown #6871398 Report a problem
        9/30/2016Listing removed$2,200+2.3%$1/sqft
        Source: BHHS Fox & Roach-Moorestown #6867610 Report a problem
        11/1/2015Listing removed$2,150$1/sqft
        Source: Weichert Realtors #6649522 Report a problem
        10/27/2015Listing removed$305,000$169/sqft
        Source: Weichert Realtors #6582519 Report a problem
        10/26/2015Listed for rent$2,150$1/sqft
        Source: Weichert Realtors #6649522 Report a problem
        9/25/2015Price change$305,000-5.4%$169/sqft
        Source: Weichert Realtors #6582519 Report a problem
        7/16/2015Price change$322,400-2.3%$179/sqft
        Source: Weichert Realtors #6582519 Report a problem
        6/12/2015Price change$329,900-2.4%$183/sqft
        Source: Weichert Realtors #6582519 Report a problem
        5/29/2015Listed for sale$337,900+22.4%$187/sqft
        Source: Weichert Realtors #6582519 Report a problem
        8/20/2004Sold$276,000+134.9%$153/sqft
        Source: Public Record Report a problem
        1/12/1998Sold$117,500$65/sqft
        Source: Public Record Report a problem

        Public tax history

        YearProperty taxesTax assessment
        2025$7,869 +2.9%$204,600
        2024$7,646 $204,600
        2023-- $204,600
        2022$7,460 -0.1%$204,600
        2021$7,470 +1.7%$204,600
        2020$7,345 +1.2%$204,600
        2019$7,261 +2%$204,600
        2018$7,116 +4.2%$204,600
        2017$6,830 +8.5%$204,600
        2016$6,295 +2.5%$204,600
        2015$6,141 +1.8%$204,600
        2014$6,036 +1%$204,600
        2013$5,973 +1.2%$204,600 -14.8%
        2012$5,903 +0.7%$240,100
        2011$5,862 -0.4%$240,100
        2010$5,885 +20.1%$240,100 +5.4%
        2009$4,902 +0.7%$227,900 +143%
        2008$4,868 +3.4%$93,800
        2007$4,708 +4.6%$93,800
        2006$4,502 +7%$93,800
        2005$4,208 +10.2%$93,800 +1.1%
        2004$3,818 $92,800
        2003-- $92,800
        2002-- $92,800
        2001-- $92,800
        Find assessor info on the county website

        Monthly payment

        Est. payment

        Payment breakdown

        Explore the cost of this home by adjusting the details. Changes won't be saved.
        All calculations are estimates and provided by Zillow, Inc. for informational purposes only. Actual amounts may vary.
        HOA fees may include property taxes on listings classified as Co-Ops. Contact the listing agent and/or owner for fee details.
        See how much you could borrow to make a competitive offer.

        Climate risks

        Neighborhood: 08077

        Getting around

        69 / 100
        Somewhat Walkable
        68 / 100
        Bikeable

        Nearby schools

        GreatSchools rating
        Schools provided by the listing agent
        • District: Palmyra Borough Public Schools

        Source: Bright MLS. This data may not be complete. We recommend contacting the local school district to confirm school assignments for this home.

        A local agent can set up tours, give advice and negotiate with sellers.

        Browse local experts

        Similar homes