MOVE RIGHT IN to this Adorable, Well-Kept 3 Bedroom 2 Bath Ranch in Sought After Resort Style Community. Step into the Cozy Family Room to find Vaulted Ceilings, Gas Fireplace and Built In Book Shelves. This home offers a Beautiful Open Kitchen. Entertaining will be a breeze with an abundance of Cabinets, Kitchen Island with Breakfast Bar and Pantry while featuring stainless steel appliances & granite counter tops. The Large Owner's Suite has Trey Ceilings and a Walk In Closet that's all tucked away at opposite end of the home for complete privacy. Owner's Bath has Garden Tub and Separate Shower. Your front Hallway leads to Spacious Secondary Bedrooms. Screened patio off the Kitchen area provides additional space for Relaxation or Entertainment, offering Versatility to suit your needs. The home also offers a Roomy Garage providing Ample Space for Parking and Storage. The Privacy Fenced Backyard is your perfect Outdoor Oasis. Other things to mention include: 6 month old LVP Flooring throughout, NEW GAS FURNACE & A/C Unit replaced Aug 2023. This Community Features Resort Style Olympic Swimming Pool with Waterslide, and Fountain. 7 Tennis Courts, Clubhouse, Lake, Playground, and Several Walking Trails. Close Proximity to Schools. Convenient to dining, shopping & I-75.
Closed
$295,000
419 Fairlawn Dr, Stockbridge, GA 30281
3beds
1,460sqft
Single Family Residence
Built in 2001
6,534 Square Feet Lot
$282,200 Zestimate®
$202/sqft
$2,034 Estimated rent
Home value
$282,200
$268,000 - $296,000
$2,034/mo
Zestimate® history
Owner options
List your home for rent
$2,034/mo
Rent Zestimate®
Find your next renter with Zillow Rental Manager. Plus, with online applications, you can quickly screen prospective tenants – for free.
$2,034/mo
Rent Zestimate®
Refinance and save
$3,224/mo
Est. payment
Refinancing to a lower rate could help reduce your monthly payments and save thousands over the life of the loan.
$3,224/mo
Est. payment
Explore your selling options
Work with a Zillow partner agent
Leverage their expertise and Zillow's premium Showcase listings to get your home seen by more buyers.
Get startedList with your own agent
Get your home in front of millions of buyers by listing it on Zillow.
Learn how to do itSell it yourself
Take full control of how buyers see your home on Zillow by listing For Sale by Owner (FSBO).
List your homeWhat's special
Gas fireplacePrivacy fenced backyardScreened patioNew gas furnaceVaulted ceilingsLvp flooring throughoutTrey ceilings
Zillow last checked:
Listing updated:
Listed by:
SouthSide, REALTORS,
Angie M Burdeshaw 678-481-0590,
SouthSide, REALTORS
Bought with:
Eden Jeffery, 416875
eXp Realty
Source: GAMLS,MLS#: 20138694
Facts & features
Interior
Bedrooms & bathrooms
- Bedrooms: 3
- Bathrooms: 2
- Full bathrooms: 2
- Main level bathrooms: 2
- Main level bedrooms: 3
Rooms
- Room types: Laundry
Kitchen
- Features: Kitchen Island, Pantry, Solid Surface Counters
Heating
- Natural Gas
Cooling
- Electric, Ceiling Fan(s), Central Air
Appliances
- Included: Dishwasher, Microwave, Oven/Range (Combo), Refrigerator, Stainless Steel Appliance(s)
- Laundry: In Hall
Features
- Walk-In Closet(s), Split Bedroom Plan
- Flooring: Other
- Basement: None
- Number of fireplaces: 1
- Fireplace features: Gas Log
Interior area
- Total structure area: 1,460
- Total interior livable area: 1,460 sqft
- Finished area above ground: 1,460
- Finished area below ground: 0
Property
Parking
- Parking features: Garage Door Opener, Garage
- Has garage: Yes
Features
- Levels: One
- Stories: 1
- Patio & porch: Patio, Screened
- Fencing: Privacy
Lot
- Size: 6,534 Square Feet
- Features: Level
Details
- Parcel number: 031L01026000
Construction
Type & style
- Home type: SingleFamily
- Architectural style: Ranch
- Property subtype: Single Family Residence
Materials
- Wood Siding
- Roof: Composition
Condition
- Resale
- New construction: No
- Year built: 2001
Utilities & green energy
- Sewer: Public Sewer
- Water: Public
- Utilities for property: Electricity Available, Natural Gas Available, Sewer Available, Water Available
Community & HOA
Community
- Features: Clubhouse, Lake, Playground, Pool, Sidewalks, Street Lights, Tennis Court(s)
- Subdivision: Monarch Village
HOA
- Has HOA: Yes
- Services included: Maintenance Grounds, Management Fee
- HOA fee: $1,368 annually
Location
- Region: Stockbridge
Financial & listing details
- Price per square foot: $202/sqft
- Tax assessed value: $298,800
- Annual tax amount: $4,178
- Date on market: 8/2/2023
- Cumulative days on market: 13 days
- Listing agreement: Exclusive Right To Sell
- Electric utility on property: Yes
Price history
| Date | Event | Price |
|---|---|---|
| 9/25/2023 | Sold | $295,000$202/sqft |
Source:  GAMLS #20138694 Report a problem GAMLS #20138694 Report a problem | ||
| 8/16/2023 | Pending sale | $295,000$202/sqft |
Source: GAMLS #20138694 Report a problem | ||
| 8/14/2023 | Price change | $295,000-6.3%$202/sqft |
Source: GAMLS #20138694 Report a problem | ||
| 8/3/2023 | Listed for sale | $314,900+151.9%$216/sqft |
Source: GAMLS #20138694 Report a problem | ||
| 12/15/2015 | Sold | $125,000$86/sqft |
Source:  FMLS GA #5613068 Report a problem FMLS GA #5613068 Report a problem | ||
| 10/30/2015 | Listed for sale | $125,000+57.2%$86/sqft |
Source: DUFFY REALTY OF ATLANTA #5613068 Report a problem | ||
| 5/24/2012 | Sold | $79,500+1.3%$54/sqft |
Source: Public Record Report a problem | ||
| 3/22/2012 | Listed for sale | $78,500-45.3%$54/sqft |
Source: Coldwell Banker Bullard Realty #03204672 Report a problem | ||
| 3/6/2007 | Sold | $143,500+10.5%$98/sqft |
Source: Public Record Report a problem | ||
| 7/15/2005 | Sold | $129,900+13.3%$89/sqft |
Source: Public Record Report a problem | ||
| 4/2/2004 | Sold | $114,654-16.7%$79/sqft |
Source: Public Record Report a problem | ||
| 3/8/2002 | Sold | $137,600$94/sqft |
Source: Public Record Report a problem | ||
Public tax history
| Year | Property taxes | Tax assessment |
|---|---|---|
| 2025 | $1,906 -4.7% | $119,520 +3.7% |
| 2024 | $2,001 -57.1% | $115,280 +5% |
| 2023 | $4,661 +29.6% | $109,840 +24.7% |
| 2022 | $3,596 +21.8% | $88,080 +23.8% |
| 2021 | $2,952 +9.5% | $71,160 +10.4% |
| 2020 | $2,696 +9.3% | $64,440 +7.3% |
| 2019 | $2,466 +6.5% | $60,040 +7% |
| 2018 | $2,316 | $56,120 +15.8% |
| 2016 | -- | $48,480 +13.6% |
| 2015 | $2,023 +476.9% | $42,680 +17.4% |
| 2014 | $351 | $36,360 |
| 2013 | -- | -- |
| 2012 | -- | -- |
| 2011 | -- | -- |
| 2010 | -- | -- |
| 2009 | -- | -- |
| 2008 | $1,587 -19.4% | -- |
| 2007 | $1,968 +1.5% | $51,960 |
| 2005 | $1,939 | $51,960 |
| 2004 | $1,939 -0.3% | $51,960 -2.6% |
| 2003 | $1,945 +41% | $53,360 +35.6% |
| 2002 | $1,379 | $39,360 |
Find assessor info on the county website
Neighborhood: 30281
Nearby homes
- $269,0003 bd2 ba1.4k sqft417 Fairlawn Dr, Stockbridge, GA 30281Off Market

- $258,2003 bd2 ba1.4k sqft421 Fairlawn Dr, Stockbridge, GA 30281Off Market
- $256,9003 bd2 ba1.4k sqft415 Fairlawn Dr, Stockbridge, GA 30281Off Market
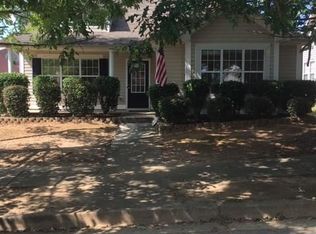
- $254,4003 bd2 ba1.4k sqft418 Fairlawn Dr, Stockbridge, GA 30281Off Market

- $287,0003 bd2 ba1.5k sqft413 Fairlawn Dr, Stockbridge, GA 30281Sold
- $255,4003 bd2 ba1.4k sqft416 Fairlawn Dr, Stockbridge, GA 30281Off Market
- $263,5003 bd2 ba1.4k sqft377 Chadwick Cmns, Stockbridge, GA 30281Off Market
- $251,9003 bd2 ba1.4k sqft425 Fairlawn Dr, Stockbridge, GA 30281Off Market
Nearby schools
GreatSchools rating
- 5/10Red Oak Elementary SchoolGrades: PK-5Distance: 0.1 mi
- 5/10Dutchtown Middle SchoolGrades: 6-8Distance: 3.7 mi
- 5/10Dutchtown High SchoolGrades: 9-12Distance: 3.6 mi
Schools provided by the listing agent
- Elementary: Red Oak
- Middle: Dutchtown
- High: Dutchtown
Source: GAMLS. This data may not be complete. We recommend contacting the local school district to confirm school assignments for this home.
Get a cash offer in 3 minutes
Find out how much your home could sell for in as little as 3 minutes with a no-obligation cash offer.
Estimated market value
$282,200
Get a cash offer in 3 minutes
Find out how much your home could sell for in as little as 3 minutes with a no-obligation cash offer.
Estimated market value
$282,200
- Georgia
- Henry County
- Stockbridge
- 30281
- 419 Fairlawn Dr
Nearby cities
Nearby zip codes
Other Stockbridge Topics
