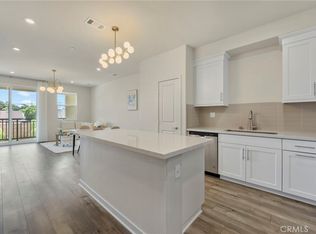
Attention! $50,000 Price Reduction! Modern oldtown Covina Living with Style, Convenience & Energy Efficiency. The nearby Covina Metrolink Station provides an easy commute to Downtown Los Angeles, while restaurants, cafés, shopping, grocery stores, and access to the I-10 Freeway are just moments away. The home features 2 bedrooms, 2.5 bathrooms, and a versatile loft/office that can serve as a third bedroom. The open-concept kitchen with white and beige cabinetry opens to a private deck adjacent to the living area. Highlights include a third-floor laundry area, a 2-car attached garage with a 220V outlet for EV charging, and fully paid-off solar panels. Don't miss the opportunity to make this exceptional townhome your new home—schedule your private showing today!
For sale
Listed by: CENTURY 21 Affiliated • Naomi Hsiao • Contact: 626-478-6468
Price cut: $49.8K (9/3)
$599,000
419 Falcon Pl, Covina, CA 91723
2beds
1,470sqft
Condominium
Built in 2020
-- sqft lot
$600,000 Zestimate®
$407/sqft
$271/mo HOA
What's special
- 81 days
- 362
- 15
Zillow last checked:
Listing updated:
Listed by:
Naomi Hsiao DRE #02038979 626-478-6468,
CENTURY 21 Affiliated
Source: CRMLS,MLS#: SW26125239 Originating MLS: California Regional MLS
Originating MLS: California Regional MLSFacts & features
Interior
Bedrooms & bathrooms
- Bedrooms: 2
- Bathrooms: 3
- Full bathrooms: 2
- 1/2 bathrooms: 1
Rooms
- Room types: Kitchen, Living Room, Office, Other
Bathroom
- Features: Bathtub, Dual Sinks, Low Flow Plumbing Fixtures, Walk-In Shower
Kitchen
- Features: Kitchen Island, Quartz Counters
Other
- Features: Walk-In Closet(s)
Cooling
- Central Air
Appliances
- Included: Dishwasher, Electric Cooktop, Electric Range, Microwave, Refrigerator, Water Heater
- Laundry: Laundry Closet, Stacked
Features
- Balcony, Eat-in Kitchen, Open Floorplan, Walk-In Closet(s)
- Flooring: Carpet, Laminate
- Windows: Double Pane Windows
- Has fireplace: No
- Fireplace features: None
- Common walls with other units/homes: 2+ Common Walls
Interior area
- Total interior livable area: 1,470 sqft
- Finished area below ground: 0
Video & virtual tour
Property
Parking
- Total spaces: 2
- Parking features: Direct Access, Door-Single, Garage
- Attached garage spaces: 2
Accessibility
- Accessibility features: None
Features
- Levels: Three Or More
- Stories: 3
- Entry location: front door
- Patio & porch: Front Porch
- Pool features: None
- Spa features: None
- Fencing: Wood
Lot
- Size: 0.55 Acres
- Features: Near Public Transit
Details
- Parcel number: 8431028071
- Special conditions: Standard
Construction
Type & style
- Home type: Condo
- Architectural style: Modern
- Property subtype: Condominium
- Attached to another structure: Yes
Materials
- Roof: Flat
Condition
- Turnkey
- New construction: No
- Year built: 2020
Utilities & green energy
- Electric: 220 Volts in Garage, Photovoltaics on Grid
- Sewer: Public Sewer
- Water: Public
- Utilities for property: Electricity Connected, Sewer Connected, Water Connected
Community & HOA
Community
- Features: Street Lights, Sidewalks
- Security: Carbon Monoxide Detector(s), Fire Sprinkler System, Smoke Detector(s)
HOA
- Has HOA: Yes
- Amenities included: Other
- HOA fee: $271 monthly
- HOA name: Atwood
- HOA phone: 855-403-3852
Location
- Region: Covina
Financial & listing details
- Price per square foot: $407/sqft
- Tax assessed value: $663,000
- Date on market: 6/12/2026
- Cumulative days on market: 82 days
- Listing terms: Cash,Conventional,FHA,Submit,VA Loan
- Inclusions: Kitchen refrigerator, Washer, Dryer
- Road surface type: Paved
Estimated market value
$600,000
$570,000 - $630,000
$3,579/mo
Price history
| Date | Event | Price |
|---|---|---|
| 9/3/2026 | Price change | $599,000-7.7%$407/sqft |
Source:  CRMLS #SW26125239 Report a problem CRMLS #SW26125239 Report a problem | ||
| 8/19/2026 | Price change | $648,800-0.2%$441/sqft |
Source: CRMLS #SW26125239 Report a problem | ||
| 8/4/2026 | Price change | $650,000-4.4%$442/sqft |
Source: CRMLS #SW26125239 Report a problem | ||
| 6/29/2026 | Price change | $680,000-1.2%$463/sqft |
Source: CRMLS #SW26125239 Report a problem | ||
| 6/13/2026 | Listed for sale | $688,000+4.2%$468/sqft |
Source: CRMLS #SW26125239 Report a problem | ||
| 4/7/2025 | Sold | $660,000$449/sqft |
Source: CRMLS #CV25005543 Report a problem | ||
| 3/15/2025 | Pending sale | $660,000$449/sqft |
Source: CRMLS #CV25005543 Report a problem | ||
| 3/15/2025 | Listed for sale | $660,000$449/sqft |
Source: CRMLS #CV25005543 Report a problem | ||
Public tax history
| Year | Property taxes | Tax assessment |
|---|---|---|
| 2026 | -- | $663,000 +23.1% |
| 2025 | $8,936 +22.4% | $538,615 +2% |
| 2024 | $7,299 +1.7% | $528,055 +2% |
| 2023 | $7,180 +1.7% | $517,702 +2% |
| 2022 | $7,058 +2.1% | $507,552 +2% |
| 2021 | $6,916 +3.2% | $497,601 -20.5% |
| 2020 | $6,699 | $626,260 |
Find assessor info on the county website
Monthly payment
Est. payment
Payment breakdown
Explore the cost of this home by adjusting the details. Changes won't be saved.Climate risks
Neighborhood: 91723
Nearby schools
Schools provided by the listing agent
- Elementary: Workman
- Middle: Traweek
- High: Covina
Source: CRMLS. This data may not be complete. We recommend contacting the local school district to confirm school assignments for this home.
Similar homes
- $603,0002 bd3 ba1.2k sqft422 W Route 66 Trailer 28, Glendora, CA 91740For Sale
 MLS ID #CV26153923, Loida Atienza, L.A. Realty Services. CRMLS
 - $499,0001 bd2 ba740 sqft713 Cara Cara Ln, Covina, CA 91723For Sale
 MLS ID #CV26171204, Javier Montiel, KELLER WILLIAMS COVINA. CRMLS
 - $625,0002 bd3 ba1.4k sqft902 N Botanica Ln Unit C, Azusa, CA 91702For Sale
 MLS ID #AR26147943, Garrett Chan, Compass. CRMLS
 - $649,0003 bd3 ba1.5k sqft1112 Cardinal Way, Covina, CA 91722For Sale
 MLS ID #CV26176204, Javier Montiel, KELLER WILLIAMS COVINA. CRMLS
Local buyer's agents are ready to help
