Skip main navigation
Off market
  • $540,000

    419 Ferry Oaks Dr, Marbury, AL 36051

    5beds
    4,200sqft
    SingleFamily
    Built in 2005
    0.82 Acres Lot
    $540,000 Zestimate®
    $129/sqft
    $2,596 Estimated rent

    Home value

    $540,000

    $508,000 - $578,000

    $2,596/mo

    Zestimate® history
    Loading
    Loading...

    Owner options

    List your home for rent

    $2,596/mo

    Rent Zestimate®

    Find your next renter with Zillow Rental Manager. Plus, with online applications, you can quickly screen prospective tenants – for free.

    Learn more

    $2,596/mo

    Rent Zestimate®

    Refinance and save

    $2,436/mo

    Est. payment

    Refinancing to a lower rate could help reduce your monthly payments and save thousands over the life of the loan.

    See today's rates

    $2,436/mo

    Est. payment

    Explore your selling options

    Work with a Zillow partner agent

    Leverage their expertise and Zillow's premium Showcase listings to get your home seen by more buyers.

    Get started

    List with your own agent

    Get your home in front of millions of buyers by listing it on Zillow.

    Learn how to do it

    Sell it yourself

    Take full control of how buyers see your home on Zillow by listing For Sale by Owner (FSBO).

    List your home

    What's special

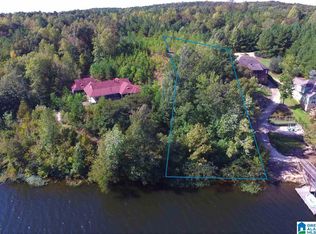
    This is your chance to own a home that looks like an HGTV Dream home! Seated on a 1 acre lot, this beautifully landscaped home features lake front living on beautiful Lake Jordan. The stone and concrete features on the lot add character and natural beauty to the landscape. The home offers over 4000 square feet of living space on three levels. On the main floor, you will find the great room with massive vaulted ceilings. The picturesque waterfront greets you from every room. The kitchen features custom cabinetry, granite counters, and offers a breakfast bar and eating area overlooking the lake. The master bedroom is also on the main level and is spacious with wood floors and lots of natural light. The master bath is huge and has shower, garden tub, 2 closets and double vanity. There are also two additional bedrooms with walk thru bath, laundry room and guest bath on the main level. Upstairs you will find a generously sized bedroom with full bath. Downstairs offers an additional living area, large bedroom with it's own bath and an awesome entertaining area featuring built in bar and rustic decor. The entertaining den opens onto the patio and offers views of the lake. Both the downstairs and main level offer patios and decks, making outdoor living a reality in this dream home. The lake front offers a double decker boat house with lounge area on top! The double slips offer motorized lifts and piers for great fishing. The underground sprinkler system is fed from the water. The boat house also offers locking storage for all your water toys. This home is a rare find on Lake Jordan and you really need to see it to fully appreciate the splendor that awaits! Call today to schedule your private tour.

    This property is not currently displayed as for sale or rent on Zillow. This may be different from what's on other websites or public sources.
    Facts & features

    Interior

    Bedrooms & bathrooms
    • Bedrooms: 5
    • Bathrooms: 4
    • Full bathrooms: 3
    • 1/2 bathrooms: 1
    Heating
    • Heat pump, Electric
    Appliances
    • Included: Dishwasher, Microwave, Range / Oven
    • Laundry: Dryer Connection
    Features
    • Breakfast Bar, Double Vanity, Vaulted Ceiling(s), High Ceilings, Cable, Dryer Connection, Separate Shower, High Speed Internet, Cable TV Available, Smoke/Fire Alarm, Blinds/Mini Blinds, Double Paned Windows, Storm Doors, LinenCloset/ClothesHamper, Insulated Doors, Ridge Vents, Walk-Through
    • Flooring: Tile, Carpet, Hardwood
    • Doors: Insulated Doors, Storm Door(s)
    • Windows: Blinds
    • Basement: Finished
    • Has fireplace: Yes
    • Fireplace features: 1, Gas Log
    Interior area
    • Structure area source: Owner
    • Total interior livable area: 4,200 sqft

    Property

    Parking
    • Total spaces: 2
    • Parking features: Garage - Attached
    Features
    • Patio & porch: Deck, Covered, Screened
    • Exterior features: Wood, Brick
    • Has view: Yes
    • View description: Water
    • Has water view: Yes
    • Water view: Water
    • Waterfront features: Lake
    • Frontage type: Lakefront
    • Frontage length: 65
    Lot
    • Size: 0.82 Acres
    • Features: Water View, Waterfront, Private
    Details
    • Parcel number: 2009320000004004

    Construction

    Type & style
    • Home type: SingleFamily
    Materials
    • Wood
    • Roof: Asphalt
    Condition
    • Year built: 2005

    Utilities & green energy

    • Gas: Propane/Butane Gas
    • Utilities for property: Propane, Cable Available, Electricity Connected, Electricity Available, Water Available, Cable Connected, High Speed Internet, Septic Tank
    Green energy
    • Energy efficient items: Double Paned Windows, Storm Doors, Insulated Doors, Ridge Vents

    Community & HOA

    Community
    • Security: Fire Alarm
    Location
    • Region: Marbury

    Financial & listing details

    • Price per square foot: $129/sqft
    • Tax assessed value: $483,000
    • Annual tax amount: $1,889

    Price history

    DateEventPrice
    6/23/2020Sold$391,900+22.5%$93/sqft
    Source: Public Record Report a problem
    11/9/2018Sold$320,000+60%$76/sqft
    Source: Public Record Report a problem
    2/27/2007Sold$200,000$48/sqft
    Source: Public Record Report a problem

    Public tax history

    YearProperty taxesTax assessment
    2024$1,889 -0.8%$48,300 -0.8%
    2023$1,905 +19.2%$48,700 +23.6%
    2022$1,598 +6%$39,410 +2.3%
    2021$1,508 +24.4%$38,510
    2020$1,212 -15%$38,510 -2.2%
    2018$1,426 $39,360
    2017$1,426 --
    2016$1,426 --
    2015$1,426 +1.4%--
    2013$1,407 +0%$35,940
    2012$1,407 $35,940
    2011$1,407 $35,940
    Find assessor info on the county website

    Neighborhood: 36051

    Nearby schools

    GreatSchools rating
    Schools provided by the listing agent
    • Elementary: Clanton Elementary School
    • Middle: Clanton Intermidate School/
    • High: Chilton County High School

    Source: The MLS. This data may not be complete. We recommend contacting the local school district to confirm school assignments for this home.

    Get pre-qualified for a loan
    At Zillow Home Loans, we can pre-qualify you in as little as 5 minutes with no impact to your credit score.

    An equal housing lender. NMLS #10287.
