Skip main navigation
Closed
  • Price Unknown

    419 Fox Den Trl, Kalispell, MT 59901

    5beds
    3,426sqft
    Multi Family, Single Family Residence
    Built in 2005
    1 Acres Lot
    $1,100,000 Zestimate®
    $--/sqft
    $5,039 Estimated rent

    Home value

    $1,100,000

    $1.03M - $1.18M

    $5,039/mo

    Zestimate® history
    Loading
    Loading...

    Owner options

    List your home for rent

    $5,039/mo

    Rent Zestimate®

    Find your next renter with Zillow Rental Manager. Plus, with online applications, you can quickly screen prospective tenants – for free.

    Learn more

    $5,039/mo

    Rent Zestimate®

    Refinance and save

    $130/mo

    Est. payment

    Refinancing to a lower rate could help reduce your monthly payments and save thousands over the life of the loan.

    See today's rates

    $130/mo

    Est. payment

    Explore your selling options

    Work with a Zillow partner agent

    Leverage their expertise and Zillow's premium Showcase listings to get your home seen by more buyers.

    Get started

    List with your own agent

    Get your home in front of millions of buyers by listing it on Zillow.

    Learn how to do it

    Sell it yourself

    Take full control of how buyers see your home on Zillow by listing For Sale by Owner (FSBO).

    List your home

    What's special

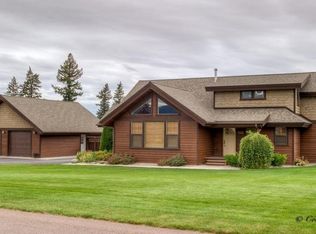
    Welcome home to 419 Fox Den Trail, featuring guest quarters, shop, large primary suite, open floor plan, and great outdoor living! Inside the main house you'll find 4 bedrooms, 3 bathrooms, office, loft, and plenty of storage spaces. The garage features 2 bays, large shop area, and upstairs a 1 bedroom guest suite with elevated deck. The backyard is fenced, there is toy parking with RV electric, and mature landscaping. Other features include generator, sauna, hidden gun safe, air conditioning, and heated back porch. Call Jesse Plevel (406) 261-9191, Kim Wortman (406) 300-2956, or your real estate professional to schedule a showing today.

    Zillow last checked:

    Listing updated:

    Listed by:

    Kimberly Wortman 406-300-2956,

    RE/MAX Mountain View,

    Jesse Plevel 406-261-9191,

    RE/MAX Mountain View

    Bought with:

    Pete Pearce, RRE-RBS-LIC-99970

    Ideal Real Estate

    Source: MRMLS,MLS#: 30025715MLS Logo

    Facts & features

    Interior

    Bedrooms & bathrooms
    • Bedrooms: 5
    • Bathrooms: 4
    • Full bathrooms: 2
    • 3/4 bathrooms: 2
    Primary bedroom
    • Level: Main
    Heating
    • Forced Air, Gas
    Cooling
    • Central Air
    Appliances
    • Included: Dishwasher, Range, Refrigerator, Water Softener
    Features
    • Fireplace, Main Level Primary, Open Floorplan, Sauna, Vaulted Ceiling(s), Walk-In Closet(s)
    • Basement: Crawl Space
    • Number of fireplaces: 1
    Interior area
    • Total interior livable area: 3,426 sqft
    • Finished area below ground: 0

    Property

    Parking
    • Total spaces: 2
    • Parking features: Additional Parking, Circular Driveway, RV Access/Parking
    • Garage spaces: 2
    Features
    • Levels: Two
    • Patio & porch: Rear Porch, Covered, Deck, Front Porch
    • Exterior features: Breezeway, Fire Pit
    • Fencing: Back Yard
    • Has view: Yes
    • View description: Mountain(s)
    Lot
    • Size: 1 Acres
    • Features: Back Yard, Front Yard, Landscaped, Views
    Details
    • Additional structures: Shed(s)
    • Parcel number: 07396710204090000
    • Special conditions: Standard
    • Other equipment: Generator

    Construction

    Type & style
    • Home type: SingleFamily
    • Architectural style: Multi-Level,Tri-Level
    • Property subtype: Multi Family, Single Family Residence
    Materials
    • Cedar
    • Foundation: Poured
    • Roof: Composition
    Condition
    • New construction: No
    • Year built: 2005

    Utilities & green energy

    • Sewer: Private Sewer, Septic Tank
    • Water: Community/Coop
    • Utilities for property: Electricity Connected, Natural Gas Connected

    Community & neighborhood

    Location
    • Region: Kalispell
    • Subdivision: Fox Hill Estates

    HOA & financial

    HOA
    • Has HOA: Yes
    • HOA fee: $130 quarterly
    • Amenities included: None
    • Services included: Common Area Maintenance, Road Maintenance
    • Association name: Fox Hill Estates

    Other

    Other facts
    • Listing agreement: Exclusive Right To Sell
    • Listing terms: Cash,Conventional
    • Road surface type: Asphalt

    Price history

    DateEventPrice
    7/12/2024Sold--
    Source: MRMLS #30025715 Report a problem
    6/11/2024Price change$1,150,000-4.1%$336/sqft
    Source: MRMLS #30025715 Report a problem
    5/6/2024Listed for sale$1,199,000+295.8%$350/sqft
    Source: MRMLS #30025715 Report a problem
    7/13/2018Sold--
    Source: MRMLS #21806246 Report a problem
    5/29/2018Listed for sale$302,900$88/sqft
    Source: Flathead Land & Home, Inc #21806246 Report a problem

    Public tax history

    YearProperty taxesTax assessment
    2025$3,848 -3.2%$1,020,933 +25.2%
    2024$3,976 +0.3%$815,400
    2023$3,963 +1.5%$815,400 +42.2%
    2022$3,903 $573,500
    2021$3,903 +5.1%$573,500 +12.4%
    2020$3,714 -0.1%$510,200
    2019$3,718 +4.2%$510,200 +12.1%
    2018$3,568 -1.7%$455,300
    2017$3,628 +22.3%$455,300 +25.2%
    2016$2,965 $363,700
    2015$2,965 -7.2%$363,700 +50.7%
    2014$3,194 +10%$241,415 +3.1%
    2013$2,904 -1.5%$234,267 +3.5%
    2012$2,949 $226,385
    2011-- --
    2010-- --
    2009-- --
    2008-- $301,900
    2007-- $301,900 +138.9%
    2006-- $126,345

    Find assessor info on the county website

    Neighborhood: 59901

    Nearby schools

    GreatSchools rating
    Sell for more on Zillow
    Get a Zillow Showcase℠ listing at no additional cost and you could sell for .
    $1,100,000
    2% more
    +$22,000
    With Zillow Showcase(estimated)
    $1,122,000