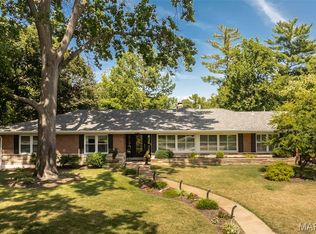
Tucked away on a remarkably quiet, low-traffic street, 419 Gabriel Drive offers the rare combination of a peaceful retreat and a central location. This beautifully updated 5-bedroom, 3-bath home is just a leisurely stroll from Kirkwood High School, making it the perfect hub for a busy family that still values a calm place to call home.
Step inside to find an inviting floor plan featuring stunning bamboo floors that flow seamlessly throughout the main level. The heart of the home is the chef-inspired kitchen, which has been elegantly updated with modern cabinetry, premium finishes, and plenty of prep space—perfect for hosting holiday gatherings or quick weekday breakfasts. The main living area and basement are anchored by two majestic stone fireplaces, adding a layer of warmth and timeless character to the modern updates.
You will fall in love with the "tree house" primary suite. This is a true architectural gem! This private sanctuary feels like it’s floating among the canopy, featuring its own dedicated washer/dryer hookups for ultimate convenience. The spa-like ensuite bathroom is a showstopper, boasting a custom steam sauna and direct access to a private back deck.
Outside, your personal oasis awaits. The serene, private backyard is a masterclass in tranquility, featuring a peaceful pond and lush natural foliage that provides a screen of total privacy. The 2-waterfall pond provides a hypnotic cascade of sound to block out the everyday sounds of suburban life, and to lull you to sleep on a night you can keep the windows open. One of the best features is the massive 4-car garage—a true rarity for the area. With two oversized doors designed to store a boat or RV, plus a dedicated workshop area, there is plenty of room for all your "big toys" and weekend projects.
Finally, the lower level offers incredible versatility, including a private side entrance that creates the perfect setup for an in-law suite, a home office, or make it into your own Airbnb! All of this, situated within the award-winning Kirkwood School District. Schedule a showing today!
Closed
Zillow last checked:
Listing updated:
Bought with:
Andrea Maddock, 2018041473
Janet McAfee Inc.
Source: MARIS,MLS#: 26006390 Originating MLS: St. Louis Association of REALTORS
Originating MLS: St. Louis Association of REALTORSPrice history
| Date | Event | Price |
|---|---|---|
| 3/25/2026 | Sold | -- |
Source:  MARIS #26006390 Report a problem MARIS #26006390 Report a problem | ||
| 2/18/2026 | Pending sale | $949,900$305/sqft |
Source: MARIS #26006390 Report a problem | ||
| 2/12/2026 | Listed for sale | $949,900+52.2%$305/sqft |
Source: MARIS #26006390 Report a problem | ||
| 6/15/2018 | Sold | -- |
Source: MARIS #18018199 Report a problem | ||
| 5/17/2018 | Pending sale | $624,000$201/sqft |
Source: Coldwell Banker Premier Group #18018199 Report a problem | ||
| 5/8/2018 | Price change | $624,000-3.9%$201/sqft |
Source: Coldwell Banker Premier Group #18018199 Report a problem | ||
| 4/24/2018 | Price change | $649,000-3.7%$209/sqft |
Source: Coldwell Banker Premier Group #18018199 Report a problem | ||
| 4/11/2018 | Price change | $674,000-3.7%$217/sqft |
Source: Coldwell Banker Premier Group #18018199 Report a problem | ||
| 3/23/2018 | Listed for sale | $700,000+105.9%$225/sqft |
Source: Coldwell Banker Premier Group #18018199 Report a problem | ||
| 4/14/2010 | Sold | -- |
Source: Public Record Report a problem | ||
| 11/14/2009 | Listed for sale | $340,000$109/sqft |
Source: Landmark Realty Co #90058017 Report a problem | ||
Get a cash offer in 3 minutes
Find out how much your home could sell for in as little as 3 minutes with a no-obligation cash offer.
Estimated market value
$954,400
