419 Goldenleaf Circle, Whispering Pines, NC 28327
Home value
$708,200
$673,000 - $744,000
$3,097/mo
Owner options
$3,097/mo
Rent Zestimate®
Find your next renter with Zillow Rental Manager. Plus, with online applications, you can quickly screen prospective tenants – for free.
$3,097/mo
Rent Zestimate®
$3,885/mo
Est. payment
Refinancing to a lower rate could help reduce your monthly payments and save thousands over the life of the loan.
$3,885/mo
Est. payment
Explore your selling options
Work with a Zillow partner agent
Leverage their expertise and Zillow's premium Showcase listings to get your home seen by more buyers.
Get startedList with your own agent
Get your home in front of millions of buyers by listing it on Zillow.
Learn how to do itSell it yourself
Take full control of how buyers see your home on Zillow by listing For Sale by Owner (FSBO).
List your homeWhat's special
Zillow last checked:
Listing updated:
Jamie Marie Walker 910-583-2321,
Keller Williams Pinehurst
Pamela O'Hara, 279209
A Place in the Pines Realty LLC
Facts & features
Interior
Bedrooms & bathrooms
- Bedrooms: 4
- Bathrooms: 4
- Full bathrooms: 4
Rooms
- Room types: Master Bedroom, Bedroom 2, Bedroom 3, Bedroom 4, Bonus Room, Office, Dining Room, Kitchen, Living Room
Primary bedroom
- Level: Main
- Dimensions: 19 x 14
Bedroom 2
- Level: Upper
- Dimensions: 15 x 14
Bedroom 3
- Level: Upper
- Dimensions: 14 x 12
Bedroom 4
- Level: Upper
- Dimensions: 16 x 15
Bonus room
- Level: Upper
- Dimensions: 21 x 16
Dining room
- Level: Main
- Dimensions: 13 x 12
Kitchen
- Dimensions: 18 x 13
Living room
- Dimensions: 21 x 16
Office
- Level: Main
- Dimensions: 12 x 12
Heating
- Fireplace(s), Heat Pump, Electric
Cooling
- Heat Pump
Appliances
- Included: Electric Oven, Electric Cooktop, Built-In Microwave, Refrigerator, Ice Maker, Dishwasher
- Laundry: Laundry Room
Features
- Master Downstairs, Walk-in Closet(s), Tray Ceiling(s), High Ceilings, Entrance Foyer, Solid Surface, Kitchen Island, Pantry, Walk-in Shower, Blinds/Shades, Gas Log, Walk-In Closet(s)
- Flooring: Carpet, Tile, Wood
- Basement: None
- Attic: Partially Floored,Walk-In
- Has fireplace: Yes
- Fireplace features: Gas Log
Interior area
- Total structure area: 3,562
- Total interior livable area: 3,562 sqft
Property
Parking
- Total spaces: 2
- Parking features: Garage Faces Front, Attached
- Has attached garage: Yes
Accessibility
- Accessibility features: None
Features
- Levels: Two
- Stories: 2
- Patio & porch: Covered, Patio
- Exterior features: None
- Fencing: None
Lot
- Size: 0.58 Acres
- Dimensions: 160 x 198 x 97 x 188
Details
- Additional structures: Shed(s)
- Parcel number: 20140630
- Zoning: RA
- Special conditions: Standard
Construction
Type & style
- Home type: SingleFamily
- Property subtype: Single Family Residence
Materials
- Composition, Stone Veneer
- Foundation: Slab
- Roof: Composition
Condition
- New construction: No
- Year built: 2015
Details
- Warranty included: Yes
Utilities & green energy
- Sewer: Septic Tank
- Water: Public
- Utilities for property: Water Available
Green energy
- Green verification: None
Community & HOA
Community
- Security: Fire Sprinkler System
- Subdivision: Summerfield at Arrowstone
HOA
- Has HOA: No
- Amenities included: Basketball Court, Beach Access, Maintenance Roads, Park, Picnic Area, Playground, Trash
Location
- Region: Whispering Pines
Financial & listing details
- Price per square foot: $188/sqft
- Tax assessed value: $616,370
- Annual tax amount: $4,237
- Date on market: 10/10/2025
- Cumulative days on market: 7 days
- Listing agreement: Exclusive Right To Sell
- Listing terms: Cash,Conventional,FHA,VA Loan
Price history
| Date | Event | Price |
|---|---|---|
| 8/1/2024 | Sold | $670,000+3.1%$188/sqft |
Source: | ||
| 7/2/2024 | Pending sale | $650,000$182/sqft |
Source: | ||
| 6/29/2024 | Listed for sale | $650,000+100%$182/sqft |
Source: | ||
| 5/31/2016 | Sold | $325,000$91/sqft |
Source: | ||
Public tax history
| Year | Property taxes | Tax assessment |
|---|---|---|
| 2024 | $4,114 -2.9% | $616,370 |
| 2023 | $4,238 +20.8% | $616,370 +32.9% |
| 2022 | $3,509 -1.3% | $463,850 +33.1% |
| 2021 | $3,555 +5.2% | $348,530 |
| 2020 | $3,381 +5.4% | $348,530 |
| 2019 | $3,206 | $348,530 +4.4% |
| 2018 | $3,206 +11% | $333,920 |
| 2017 | $2,888 | $333,920 |
| 2015 | $2,888 +575.7% | $333,920 |
| 2014 | $428 | -- |
Neighborhood: 28327
Nearby homes
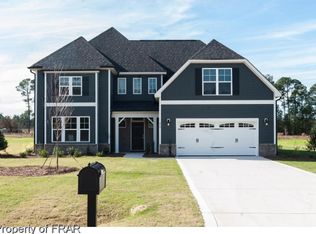
- $741,5005 bd4 ba3.4k sqft419 Goldenleaf Dr, Whispering Pines, NC 28327Off Market
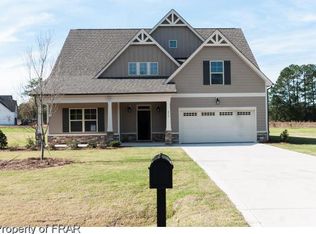
- $671,9005 bd3 ba3.5k sqft413 Goldenleaf Cir, Whispering Pines, NC 28327Off Market
- $664,4004 bd5 ba-- sqft413 Goldenleaf Dr, Whispering Pines, NC 28327Off Market

- $706,1004 bd3 ba3.6k sqft425 Goldenleaf Cir, Whispering Pines, NC 28327Off Market
- $800,6004 bd4 ba3.5k sqft425 Goldenleaf Dr, Whispering Pines, NC 28327Off Market
- $677,9005 bd3 ba3.3k sqft119 High Ridge Ct, Whispering Pines, NC 28327Off Market
- $723,4005 bd3 ba3.9k sqft407 Goldenleaf Cir, Whispering Pines, NC 28327Off Market
- $596,3004 bd4 ba-- sqft407 Goldenleaf Dr, Whispering Pines, NC 28327Off Market
Nearby schools
GreatSchools rating
- 8/10McDeeds Creek ElementaryGrades: K-5Distance: 2.6 mi
- 9/10New Century Middle SchoolGrades: 6-8Distance: 5.4 mi
- 7/10Union Pines High SchoolGrades: 9-12Distance: 5.1 mi
Schools provided by the listing agent
- Elementary: McDeeds Creek Elementary
- Middle: New Century Middle
- High: Union Pines High
Source: Hive MLS. This data may not be complete. We recommend contacting the local school district to confirm school assignments for this home.
Get a cash offer in 3 minutes
- North Carolina
- Moore County
- Whispering Pines
- 28327
- 419 Goldenleaf Circle
Nearby cities
Nearby zip codes
Other Whispering Pines Topics
- Apartments for Rent in 28327
- Houses for Sale in 28327
- Houses for Rent in 28327
- 28327 Real Estate
- Whispering Pines Condos
- Houses for Sale in Whispering Pines
- Newest Listings in Whispering Pines
- Whispering Pines Home Values
- Whispering Pines Real Estate Agents
- Whispering Pines Refinance
- Whispering Pines Mortgage Rates