Discover exclusive living at Benjamins Grove, a desirable new community conveniently located between Greenville and Spartanburg, SC. This Craftsman-style Arlington home with James Hardie siding offers over 2,800 sq. ft. of thoughtfully designed living space. A covered front porch welcomes you into a grand entryway and formal dining room with coffered ceilings. The spacious living room features tall windows, and abundant natural light along with a gas fireplace with stone surround, flowing seamlessly into the open kitchen and morning room. The gourmet kitchen includes an oversized island with farmhouse sink, Quartz countertops, tiled backsplash, under-cabinet lighting, and gourmet stainless steel appliances including a gas cooktop, double wall oven and range hood. The all-season morning room opens to a covered back porch overlooking the backyard. A main-level bedroom and full bath provide flexibility for guests or a home office. Upstairs, the spacious primary suite features trey ceilings, dual vanities, a walk-in closet, and Roman style tiled shower with dual showerheads, seat and frameless glass door. Two additional bedrooms, a full bath, walk-in laundry room, and large loft complete the second floor. Additional highlights include smart home technology, energy-efficient construction, and a dedicated local warranty team. Benjamin’s Grove features resort-style amenities including a pool with cabana, pickleball courts, walking trails, and playground. Conveniently located near I-85, I-26, GSP Airport, Tyger River Park, Willow Creek Golf Club, shopping, dining, and BMW.
Sold for $477,000
$477,000
419 Goodison Way, Woodruff, SC 29388
4beds
2,822sqft
Single Family Residence, Residential
Built in 2026
0.27 Acres Lot
$475,400 Zestimate®
$169/sqft
$2,424 Estimated rent
Home value
$475,400
$452,000 - $499,000
$2,424/mo
Zestimate® history
Owner options
List your home for rent
$2,424/mo
Rent Zestimate®
Find your next renter with Zillow Rental Manager. Plus, with online applications, you can quickly screen prospective tenants – for free.
$2,424/mo
Rent Zestimate®
Refinance and save
$2,966/mo
Est. payment
Refinancing to a lower rate could help reduce your monthly payments and save thousands over the life of the loan.
$2,966/mo
Est. payment
Explore your selling options
Work with a Zillow partner agent
Leverage their expertise and Zillow's premium Showcase listings to get your home seen by more buyers.
Get startedList with your own agent
Get your home in front of millions of buyers by listing it on Zillow.
Learn how to do itSell it yourself
Take full control of how buyers see your home on Zillow by listing For Sale by Owner (FSBO).
List your homeWhat's special
Zillow last checked:
Listing updated:
Listed by:
Chelsea Cathcart 864-202-6354,
DRB Group South Carolina, LLC
Bought with:
Britni Ream
Bluefield Realty Group
Source: Greater Greenville AOR,MLS#: 1598506
Facts & features
Interior
Bedrooms & bathrooms
- Bedrooms: 4
- Bathrooms: 3
- Full bathrooms: 3
- Main level bathrooms: 1
- Main level bedrooms: 1
Rooms
- Room types: Loft
Primary bedroom
- Area: 224
- Dimensions: 16 x 14
Bedroom 2
- Area: 132
- Dimensions: 11 x 12
Bedroom 3
- Area: 132
- Dimensions: 12 x 11
Bedroom 4
- Area: 132
- Dimensions: 12 x 11
Primary bathroom
- Features: Double Sink, Full Bath, Shower Only, Walk-In Closet(s)
- Level: Second
Dining room
- Area: 156
- Dimensions: 12 x 13
Kitchen
- Area: 247
- Dimensions: 13 x 19
Living room
- Area: 272
- Dimensions: 17 x 16
Heating
- Natural Gas
Cooling
- Electric
Appliances
- Included: Gas Cooktop, Dishwasher, Disposal, Self Cleaning Oven, Oven, Gas Oven, Double Oven, Microwave, Microwave-Convection, Range Hood, Gas Water Heater
- Laundry: 2nd Floor, Walk-in, Electric Dryer Hookup
Features
- High Ceilings, Ceiling Smooth, Tray Ceiling(s), Open Floorplan, Walk-In Closet(s), Coffered Ceiling(s), Countertops – Quartz, Pantry
- Flooring: Carpet, Luxury Vinyl
- Windows: Tilt Out Windows
- Basement: None
- Attic: Pull Down Stairs
- Number of fireplaces: 1
- Fireplace features: Gas Log
Interior area
- Total structure area: 2,822
- Total interior livable area: 2,822 sqft
Property
Parking
- Total spaces: 2
- Parking features: Attached, Garage Door Opener, Paved
- Attached garage spaces: 2
- Has uncovered spaces: Yes
Features
- Levels: Two
- Stories: 2
- Patio & porch: Front Porch, Rear Porch
- Exterior features: Under Ground Irrigation
Lot
- Size: 0.27 Acres
- Features: Cul-De-Sac, 1/2 Acre or Less
- Topography: Level
Details
- Parcel number: 54300026.87
Construction
Type & style
- Home type: SingleFamily
- Architectural style: Craftsman
- Property subtype: Single Family Residence, Residential
Materials
- Hardboard Siding
- Foundation: Slab
- Roof: Architectural
Condition
- New Construction
- New construction: Yes
- Year built: 2026
Details
- Builder model: Arlington
- Builder name: DRB Homes
Utilities & green energy
- Sewer: Public Sewer
- Water: Public
- Utilities for property: Cable Available, Underground Utilities
Community & HOA
Community
- Features: Common Areas, Street Lights, Playground, Pool, Walking Trails
- Security: Smoke Detector(s), Prewired
- Subdivision: Benjamins Grove
HOA
- Has HOA: Yes
- Services included: Pool, Street Lights
Location
- Region: Woodruff
Financial & listing details
- Price per square foot: $169/sqft
- Date on market: 7/22/2026
Price history
| Date | Event | Price |
|---|---|---|
| 8/28/2026 | Sold | $477,000+3.9%$169/sqft |
Source:  Greater Greenville AOR #1598506 Report a problem | ||
| 7/22/2026 | Pending sale | $458,990$163/sqft |
Source: Greater Greenville AOR #1598506 Report a problem | ||
Public tax history
Tax history is unavailable.
Neighborhood: 29388
Nearby homes
- $5,200,0003 bd1 ba1.3k sqft1530 Lightwood Knot Rd, Woodruff, SC 29388Sold
- $467,9904 bd3 ba2.7k sqft621 Farmdale Dr, Woodruff, SC 29388Sold
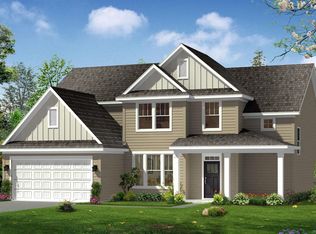
- $439,9904 bd4 ba2.6k sqft528 Carnbee Rd, Woodruff, SC 29388New Construction

- $409,9904 bd3 ba2.5k sqft513 Carnbee Rd, Woodruff, SC 29388New Construction
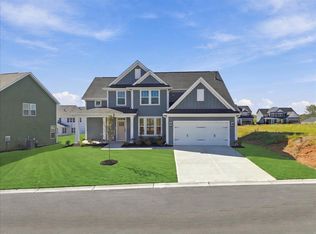
- $523,9905 bd4 ba3.6k sqft134 Mossend St, Woodruff, SC 29388Sold
- $448,9904 bd4 ba2.6k sqft127 Mossend St, Woodruff, SC 29388Sold
- $369,9903 bd3 ba2.5k sqft1020 Bywell Dr, Woodruff, SC 29388New Construction
- from $386,9903 bd3 ba2.6k sqftKendrick Plan, Benjamin's Grove, Woodruff, SC 29388New Construction
Nearby schools
GreatSchools rating
- 3/10River Ridge Elementary SchoolGrades: PK-5Distance: 2.6 mi
- 9/10Florence Chapel Middle SchoolGrades: 6-8Distance: 3.5 mi
- 6/10James Byrnes Freshman AcademyGrades: 9Distance: 6.1 mi
Schools provided by the listing agent
- Elementary: Reidville
- Middle: Florence Chapel
- High: James F. Byrnes
Source: Greater Greenville AOR. This data may not be complete. We recommend contacting the local school district to confirm school assignments for this home.
Get a cash offer in 3 minutes
Find out how much your home could sell for in as little as 3 minutes with a no-obligation cash offer.
Estimated market value
$475,400
Get a cash offer in 3 minutes
Find out how much your home could sell for in as little as 3 minutes with a no-obligation cash offer.
Estimated market value
$475,400
- South Carolina
- Spartanburg County
- Woodruff
- 29388
- 419 Goodison Way
