Skip main navigation
Pending
  • $305,000

    419 Gordon Dr, Liberty, MO 64068

    4beds
    1,698sqft
    : 
    Loading
    Get pre-qualified
    Single Family Residence
    Built in 1970
    0.26 Acres Lot
    $-- Zestimate®
    $180/sqft
    $-- HOA

    What's special

    Fenced backyardGreat curb appealInstahot kitchen sinkTwo primary suitesAttractive landscapingWalk-in attic access
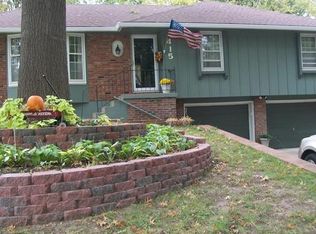
    Welcome Home to this lovingly maintained home, proudly cared for by the same owners for over 40 years! Great curb appeal welcomes you with attractive landscaping and low-maintenance brick and vinyl siding. The Formal Living Room is filled with natural light, while the Formal Dining Room offers built-in storage, making entertaining a breeze. The Breakfast Room and Kitchen provide ample cabinet space and include 4 pull out shelves, microwave, stainless steel oven, and dishwasher. The cozy Family Room with fireplace opens to the fenced backyard, complete with two storage sheds, including one with electricity. Upstairs features two Primary Suites and two additional Bedrooms, offering flexible living space for family or guests. The first Primary Suite includes laminate flooring, a closet system, and a private Bathroom with a tiled shower, ceramic tile flooring, and an updated vanity. The second Primary Suite "Dormer" offers hardwood floors, two closets, private bath with shower, and walk-in attic access. An additional hall Bathroom with a tub/shower combination and ceramic tile flooring completes the upper level. Additional highlights include a newer furnace and air conditioner, updated electrical, an expanded driveway with space for a third vehicle, an InstaHot kitchen sink, a hot and cold water faucet in the Garage, and a huge unfinished Basement with a half Bathroom—perfect for storage, hobbies, or workshop space. This well-cared-for home offers comfort, space, and an opportunity to make it your own!
    8 days
    |
    1,087
    |
    86
    |

    Zillow last checked:

    Listing updated:

    Listed by:

    Joy Engle 816-729-6214,

    BHG Kansas City Homes

    Source: Heartland MLS as distributed by MLS GRID,MLS#: 2630200MLS Logo

      Facts & features

      Interior

      Bedrooms & bathrooms
      • Bedrooms: 4
      • Bathrooms: 4
      • Full bathrooms: 3
      • 1/2 bathrooms: 1
      Primary bedroom
      • Level: Second
      • Dimensions: 11 x 13
      Bedroom 2
      • Features: Carpet, Ceiling Fan(s)
      • Level: Second
      • Dimensions: 10 x 10
      Bedroom 3
      • Features: Carpet
      • Level: Second
      • Dimensions: 11 x 11
      Bedroom 4
      • Level: Upper
      • Dimensions: 11 x 15
      Primary bathroom
      • Features: Ceramic Tiles, Shower Only
      • Level: Second
      Bathroom 2
      • Features: Ceramic Tiles, Shower Over Tub
      • Level: Second
      Bathroom 3
      • Features: Ceramic Tiles, Shower Only
      • Level: Upper
      Dining room
      • Features: Built-in Features
      • Level: Main
      • Dimensions: 10 x 11
      Family room
      • Features: Carpet, Fireplace
      • Level: Main
      • Dimensions: 11 x 19
      Half bath
      • Features: Ceramic Tiles
      • Level: Basement
      Kitchen
      • Level: Main
      • Dimensions: 11 x 12
      Living room
      • Level: Main
      • Dimensions: 11 x 15
      Heating
      • Natural Gas
      Cooling
      • Electric
      Appliances
      • Included: Dishwasher, Disposal, Microwave
      • Laundry: Lower Level
      Features
      • Ceiling Fan(s)
      • Flooring: Carpet, Ceramic Tile, Laminate
      • Basement: Garage Entrance,Unfinished
      • Number of fireplaces: 2
      • Fireplace features: Basement, Family Room
      Interior area
      • Total structure area: 1,698
      • Total interior livable area: 1,698 sqft
      • Finished area above ground: 1,698
      • Finished area below ground: 0

      Property

      Parking
      • Total spaces: 2
      • Parking features: Attached, Garage Door Opener, Garage Faces Front
      • Attached garage spaces: 2
      Features
      • Patio & porch: Deck
      • Fencing: Metal
      Lot
      • Size: 0.26 Acres
      • Features: City Limits
      Details
      • Additional structures: Shed(s)
      • Parcel number: 146100008006.00

      Construction

      Type & style
      • Home type: SingleFamily
      • Property subtype: Single Family Residence
      Materials
      • Brick/Mortar, Vinyl Siding
      • Roof: Composition
      Condition
      • Year built: 1970

      Utilities & green energy

      • Sewer: Public Sewer
      • Water: Public

      Community & HOA

      Community
      • Subdivision: Wilshire Estates
      HOA
      • Has HOA: No
      Location
      • Region: Liberty

      Financial & listing details

      • Price per square foot: $180/sqft
      • Tax assessed value: $47,310
      • Annual tax amount: $3,233
      • Date on market: 7/9/2026
      • Listing terms: Cash,Conventional,FHA,VA Loan
      • Exclusions: See Disclosure
      • Ownership: Private

        Estimated market value

        Not available

        Estimated sales range

        Not available

        Not available

        Price history

        DateEventPrice
        7/11/2026Pending sale$305,000$180/sqft
        Source: Heartland MLS as distributed by MLS GRID #2630200 Report a problem
        7/9/2026Listed for sale$305,000$180/sqft
        Source: Heartland MLS as distributed by MLS GRID #2630200 Report a problem

        Public tax history

        YearProperty taxesTax assessment
        2025$3,166 $47,310 +14.9%
        2024$3,166 -1.7%$41,170
        2023$3,220 +10.5%$41,170 +12%
        2022$2,913 +0.8%$36,770
        2021$2,890 +7.2%$36,770 +14.2%
        2020$2,696 $32,210
        2019$2,696 +0%$32,210 +12.8%
        2018$2,696 +11.8%$28,560
        2017$2,412 $28,560
        2016$2,412 $28,560
        2015$2,412 0%$28,560 +5.4%
        2014$2,412 $27,090
        2013-- $27,090
        2012-- $27,090
        2011-- $27,090 -5.8%
        2010-- $28,770
        2009-- $28,770 -1.1%
        2007-- $29,090 +3%
        2006-- $28,230
        2005$1,831 $28,230 +8.6%
        2004-- $25,990
        2003-- $25,990 +9.4%
        2002-- $23,750 +15.5%
        2001-- $20,570
        Find assessor info on the county website

        Monthly payment

        Est. payment

        Payment breakdown

        Explore the cost of this home by adjusting the details. Changes won't be saved.
        All calculations are estimates and provided by Zillow, Inc. for informational purposes only. Actual amounts may vary.
        HOA fees may include property taxes on listings classified as Co-Ops. Contact the listing agent and/or owner for fee details.
        Mortgage interest rates are dependent on a number of factors, including credit score, down payment, and repayment length. Interest rate data provided by Zillow Group Marketplace, Inc. as of 1/1/1970 from various mortgage lenders with which we have lead or other similar arrangements; the Estimated Payment is an average of those rates.
        See how much you could borrow to make a competitive offer.

        Climate risks

        Neighborhood: 64068

        Getting around

        8 / 100
        Car-Dependent
        30 / 100
        Somewhat Bikeable

        Nearby schools

        GreatSchools rating
        Schools provided by the listing agent
        • Elementary: Alexander Doniphan
        • Middle: Discovery
        • High: Liberty

        Source: Heartland MLS as distributed by MLS GRID. This data may not be complete. We recommend contacting the local school district to confirm school assignments for this home.

        A local agent can set up tours, give advice and negotiate with sellers.

        A local lender can help you make sure your offer is ready when you are.

        Browse local experts

        Similar homes