New Construction! Quality built F&J Home located on a quiet street in Middletown Township. Find everything on your "must have" list! The craftsmanship throughout this 4 bedroom 2.5 bath home, will leave you the envy of all your friends and family with wainscoting, chair rails, crown molding, recessed lighting, beautiful laminate wood floors, and tasteful tilework. No expenses spared! The first floor features an open-concept floorplan providing the perfect flow between the living room, the oversized kitchen, dining space and family room. A half bath and access to a 1-car garage & a private backyard completes the first floor. Make your way upstairs to the beautiful master suite that includes a private master bathroom with a large shower. 3 additional graciously sized bedrooms, and a hall bath completes the upstairs. This home also provides the perfect bonus space for entertaining with a fully finished basement. Have peace of mind knowing that everything in this house is brand spanking new from the ground up including the roof, siding, windows, electrical wiring w/ 200 amp electric panel, plumbing, HVAC system- electric heat pump & central air, interior/exterior doors, floors, lights, kitchen & bath fixtures, and even a newly paved asphalt driveway. Conveniently located with easy access to major highways, restaurants, & shopping. The property has been beautifully landscaped including freshly laid sod. The Driveway will have a topcoat installed. Quality built F&J homes are well sought out and this property will not last!
Sold for $690,000
$690,000
419 Grand Ave, Langhorne, PA 19047
4beds
3,250sqft
Single Family Residence
Built in 2024
7,405 Square Feet Lot
$782,200 Zestimate®
$212/sqft
$4,772 Estimated rent
Home value
$782,200
$743,000 - $821,000
$4,772/mo
Zestimate® history
Owner options
List your home for rent
$4,772/mo
Rent Zestimate®
Find your next renter with Zillow Rental Manager. Plus, with online applications, you can quickly screen prospective tenants – for free.
$4,772/mo
Rent Zestimate®
Refinance and save
$4,425/mo
Est. payment
Refinancing to a lower rate could help reduce your monthly payments and save thousands over the life of the loan.
$4,425/mo
Est. payment
Explore your selling options
Work with a Zillow partner agent
Leverage their expertise and Zillow's premium Showcase listings to get your home seen by more buyers.
Get startedList with your own agent
Get your home in front of millions of buyers by listing it on Zillow.
Learn how to do itSell it yourself
Take full control of how buyers see your home on Zillow by listing For Sale by Owner (FSBO).
List your homeWhat's special
Zillow last checked:
Listing updated:
Listed by:
Jessica Sadusky 267-316-8633,
Keller Williams Real Estate,
Listing Team: The Sadusky Team
Bought with:
Mark Mehler, RS334591
Keller Williams Real Estate-Montgomeryville
Source: Bright MLS,MLS#: PABU2063886
Facts & features
Interior
Bedrooms & bathrooms
- Bedrooms: 4
- Bathrooms: 3
- Full bathrooms: 2
- 1/2 bathrooms: 1
- Main level bathrooms: 1
Basement
- Area: 1000
Heating
- Forced Air, Electric
Cooling
- Central Air, Electric
Appliances
- Included: Electric Water Heater
Features
- Attic, Breakfast Area, Ceiling Fan(s), Chair Railings, Crown Molding, Dining Area, Family Room Off Kitchen, Open Floorplan, Kitchen Island, Primary Bath(s), Recessed Lighting, Wainscotting, Dry Wall
- Flooring: Engineered Wood, Ceramic Tile, Carpet
- Basement: Partially Finished
- Has fireplace: No
Interior area
- Total structure area: 3,250
- Total interior livable area: 3,250 sqft
- Finished area above ground: 2,250
- Finished area below ground: 1,000
Property
Parking
- Total spaces: 1
- Parking features: Inside Entrance, Driveway, Attached
- Attached garage spaces: 1
- Has uncovered spaces: Yes
Accessibility
- Accessibility features: None
Features
- Levels: Two
- Stories: 2
- Pool features: None
Lot
- Size: 7,405 Square Feet
Details
- Additional structures: Above Grade, Below Grade
- Parcel number: 22012472
- Zoning: R2
- Special conditions: Standard
Construction
Type & style
- Home type: SingleFamily
- Architectural style: Colonial
- Property subtype: Single Family Residence
Materials
- Frame
- Foundation: Slab
- Roof: Pitched,Shingle
Condition
- Excellent
- New construction: Yes
- Year built: 2024
Utilities & green energy
- Sewer: Public Sewer
- Water: Public
Community & HOA
Community
- Subdivision: Idlewood
HOA
- Has HOA: No
Location
- Region: Langhorne
- Municipality: MIDDLETOWN TWP
Financial & listing details
- Price per square foot: $212/sqft
- Tax assessed value: $456,505
- Annual tax amount: $25
- Date on market: 3/8/2024
- Listing agreement: Exclusive Right To Sell
- Ownership: Fee Simple
Price history
| Date | Event | Price |
|---|---|---|
| 4/29/2024 | Pending sale | $699,900+1.4%$215/sqft |
Source:  Bright MLS #PABU2063886 Report a problem Bright MLS #PABU2063886 Report a problem | ||
| 4/16/2024 | Sold | $690,000-1.4%$212/sqft |
Source: Bright MLS #PABU2063886 Report a problem | ||
| 4/15/2024 | Contingent | $699,900$215/sqft |
Source: Bright MLS #PABU2063886 Report a problem | ||
| 4/12/2024 | Price change | $699,900-3.4%$215/sqft |
Source: Bright MLS #PABU2063886 Report a problem | ||
| 4/3/2024 | Price change | $724,900-3.3%$223/sqft |
Source: Bright MLS #PABU2063886 Report a problem | ||
| 3/27/2024 | Price change | $749,900-5.1%$231/sqft |
Source: Bright MLS #PABU2063886 Report a problem | ||
| 3/22/2024 | Listed for sale | $789,900$243/sqft |
Source: Bright MLS #PABU2063886 Report a problem | ||
| 3/10/2024 | Listing removed | -- |
Source: Bright MLS #PABU2063886 Report a problem | ||
| 3/8/2024 | Listed for sale | $789,900+1479.8%$243/sqft |
Source: Bright MLS #PABU2063886 Report a problem | ||
| 2/10/2020 | Sold | $50,000$15/sqft |
Source: Public Record Report a problem | ||
Public tax history
| Year | Property taxes | Tax assessment |
|---|---|---|
| 2025 | $8,645 +31472.7% | $37,890 +31475% |
| 2024 | $27 +6.5% | $120 |
| 2023 | $26 +2.7% | $120 |
| 2022 | $25 | $120 |
| 2021 | $25 +1.2% | $120 |
| 2020 | $25 +4.2% | $120 |
| 2018 | $24 +2.6% | $120 |
| 2017 | $23 | $120 |
| 2016 | $23 | $120 |
| 2015 | $23 | $120 |
| 2014 | $23 | $120 |
| 2013 | -- | $120 |
| 2012 | -- | $120 |
| 2011 | -- | $120 |
| 2010 | -- | $120 |
| 2009 | -- | $120 |
| 2008 | -- | $120 |
| 2007 | -- | $120 |
| 2006 | -- | $120 |
| 2005 | -- | $120 +300% |
| 2004 | -- | $30 |
| 2003 | -- | $30 |
| 2002 | -- | $30 |
| 2000 | -- | $30 |
Find assessor info on the county website
Neighborhood: 19047
Nearby homes
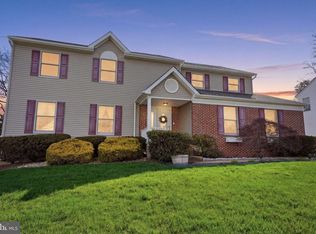
- $725,0004 bd3 ba2.6k sqft429 Grand Ave, Langhorne, PA 19047Sold
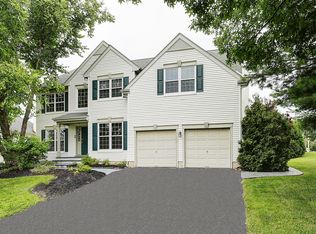
- $817,1004 bd4 ba3.3k sqft349 Grand Ave, Langhorne, PA 19047Off Market
- $631,0003 bd2 ba2.2k sqft664 Eagle Ln, Langhorne, PA 19047Off Market
- $728,7004 bd3 ba2.8k sqft714 Eagle Ln, Langhorne, PA 19047Off Market

- $731,9004 bd2 ba3.2k sqft303 Deer Dr, Langhorne, PA 19047Off Market
- $826,1005 bd4 ba3.1k sqft439 Grand Ave, Langhorne, PA 19047Off Market
- $736,0004 bd2 ba2.9k sqft356 Grand Ave, Langhorne, PA 19047Off Market
- $620,5005 bd3 ba2.6k sqft432 Grand Ave, Langhorne, PA 19047Off Market
Nearby schools
GreatSchools rating
- 8/10Hoover El SchoolGrades: K-4Distance: 2.3 mi
- 5/10Maple Point Middle SchoolGrades: 5-8Distance: 3.7 mi
- 8/10Neshaminy High SchoolGrades: 9-12Distance: 0.5 mi
Schools provided by the listing agent
- District: Neshaminy
Source: Bright MLS. This data may not be complete. We recommend contacting the local school district to confirm school assignments for this home.
Get a cash offer in 3 minutes
Find out how much your home could sell for in as little as 3 minutes with a no-obligation cash offer.
Estimated market value
$782,200
Get a cash offer in 3 minutes
Find out how much your home could sell for in as little as 3 minutes with a no-obligation cash offer.
Estimated market value
$782,200
- Pennsylvania
- Bucks County
- Langhorne
- 19047
- 419 Grand Ave
Nearby cities
Nearby neighborhoods
Nearby zip codes
Other Langhorne Topics
