Skip main navigation
Off market
  • $580,700

    419 Greystone Dr, Piedmont, SC 29673

    4beds
    3,197sqft
    Single Family Residence
    Built in ----
    -- sqft lot
    $580,700 Zestimate®
    $182/sqft
    $2,454 Estimated rent

    Home value

    $580,700

    $523,000 - $645,000

    $2,454/mo

    Zestimate® history
    Loading
    Loading...

    Owner options

    List your home for rent

    $2,454/mo

    Rent Zestimate®

    Find your next renter with Zillow Rental Manager. Plus, with online applications, you can quickly screen prospective tenants – for free.

    Learn more

    $2,454/mo

    Rent Zestimate®

    Refinance and save

    $3,340/mo

    Est. payment

    Refinancing to a lower rate could help reduce your monthly payments and save thousands over the life of the loan.

    See today's rates

    $3,340/mo

    Est. payment

    Explore your selling options

    Work with a Zillow partner agent

    Leverage their expertise and Zillow's premium Showcase listings to get your home seen by more buyers.

    Get started

    List with your own agent

    Get your home in front of millions of buyers by listing it on Zillow.

    Learn how to do it

    Sell it yourself

    Take full control of how buyers see your home on Zillow by listing For Sale by Owner (FSBO).

    List your home

    What's special

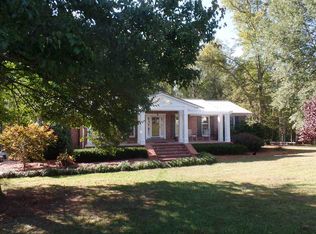
    Welcome home to 419 Greystone Dr!! Come prepared to make an offer on this incredible home that has something for everyone. Drive into the driveway and come up on the incredible front porch with beautiful pergola into the front door to open into foyer with open family room, dining room with coffee nook, bright new kitchen with skylight, windows, granite counters and beautiful farm house sink, family room with gas fireplace opens to covered porch which has a view of barn/pasture. Bedrooms are located down the hall and master bath has double vanity, beautiful ceramic tile shower with large closets! Downstairs you will find 4th bedroom with full bath with sitting area that opens to patio on back side. Mudroom coming in from garage and a large laundry area separate. Then can you even imagine more-----a man's dream workshop area. All this under roof--not even the outside can be down played! Hurry and make your appointment and see what all this home has to offer! This address is also USDA address eligible.

    This property is off market, which means it's not currently listed for sale or rent on Zillow. This may be different from what's available on other websites or public sources.
    Zillow last checked:

    Listing updated:

    Listed by:

    CELIA MURPHY 864-505-5080,

    Southern Realtor Associates

    Bought with:

    AGENT NONMEMBER

    NONMEMBER OFFICE

    Source: WUMLS,MLS#: 20192669MLS LogoOriginating MLS: Western Upstate Association of Realtors

    Facts & features

    Interior

    Bedrooms & bathrooms
    • Bedrooms: 4
    • Bathrooms: 3
    • Full bathrooms: 3
    • Main level bathrooms: 2
    • Main level bedrooms: 3
    Rooms
    • Room types: Breakfast Room/Nook, Dining Room, Laundry, Office, Workshop
    Primary bedroom
    • Dimensions: 11x15
    Bedroom 2
    • Dimensions: 11x12
    Bedroom 3
    • Dimensions: 11x11
    Bedroom 4
    • Dimensions: 13x30
    Dining room
    • Dimensions: 12x12
    Other
    • Dimensions: Office 6x10
    Other
    • Features: Other
    • Dimensions: Basement/Shop 46x14
    Heating
    • Forced Air
    Cooling
    • Central Air, Forced Air
    Appliances
    • Included: Dishwasher, Electric Water Heater, Disposal, Refrigerator, Smooth Cooktop, Plumbed For Ice Maker
    • Laundry: Washer Hookup, Electric Dryer Hookup, Sink
    Features
    • Bookcases, Built-in Features, Ceiling Fan(s), Dual Sinks, Fireplace, Granite Counters, Bath in Primary Bedroom, Main Level Primary, Pull Down Attic Stairs, Smooth Ceilings, Shower Only, Cable TV, Walk-In Closet(s), Walk-In Shower, Window Treatments, Breakfast Area, Workshop
    • Flooring: Carpet, Ceramic Tile, Hardwood
    • Windows: Blinds, Insulated Windows, Storm Window(s)
    • Basement: Daylight,Finished,Garage Access,Heated,Interior Entry,Partially Finished,Unfinished,Walk-Out Access
    • Has fireplace: Yes
    • Fireplace features: Gas, Multiple, Option
    Interior area
    • Total interior livable area: 3,197 sqft
    • Finished area above ground: 1,977
    • Finished area below ground: 1,220

    Property

    Parking
    • Total spaces: 2
    • Parking features: Attached, Garage, Basement, Driveway, Garage Door Opener
    • Attached garage spaces: 2
    Accessibility
    • Accessibility features: Low Threshold Shower
    Features
    • Levels: One
    • Stories: 1
    • Patio & porch: Deck, Front Porch, Patio, Porch
    • Exterior features: Deck, Fence, Porch, Patio, Storm Windows/Doors
    • Fencing: Yard Fenced
    • Body of water: None
    Lot
    • Features: Level, Not In Subdivision, Outside City Limits, Sloped, Trees
    Details
    • Parcel number: 0602.0101070.00

    Construction

    Type & style
    • Home type: SingleFamily
    • Architectural style: Ranch
    • Property subtype: Single Family Residence
    Materials
    • Brick
    • Foundation: Other, Basement
    • Roof: Metal

    Utilities & green energy

    • Sewer: Septic Tank
    • Water: Public, Private, Well
    • Utilities for property: Cable Available

    Community & HOA

    Community
    • Security: Security System Leased, Smoke Detector(s)
    HOA
    • Has HOA: No
    Location
    • Region: Piedmont

    Financial & listing details

    • Price per square foot: $182/sqft
    • Annual tax amount: $1,633
    • Date on market: 10/11/2017
    • Listing agreement: Exclusive Right To Sell
    • Listing terms: USDA Loan

    Price history

    DateEventPrice
    11/30/2017Sold$339,900+29.5%$106/sqft
    Source: WUMLS #20192669 Report a problem
    1/12/2012Sold$262,500$82/sqft
    Source: WUMLS #20122370 Report a problem

    Public tax history

    Tax history is unavailable.

    Neighborhood: 29673

    Nearby schools

    GreatSchools rating
    Schools provided by the listing agent
    • Elementary: Sue Cleveland Elementary
    • Middle: Woodmont
    • High: Woodmont

    Source: WUMLS. This data may not be complete. We recommend contacting the local school district to confirm school assignments for this home.

    Get a cash offer in 3 minutes
    Find out how much your home could sell for in as little as 3 minutes with a no-obligation cash offer.
    Estimated market value
    $580,700
    Get a cash offer in 3 minutes
    Find out how much your home could sell for in as little as 3 minutes with a no-obligation cash offer.
    Estimated market value
    $580,700