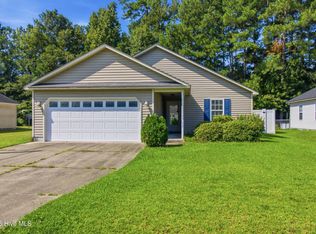
This is your sign--and your opportunity--to make homeownership a reality! Priced to sell, this charming one-story brick home offers the perfect blend of comfort, character, and functionality, making it an ideal place to call home.
Step inside and enjoy an inviting, light-filled interior featuring 3 spacious bedrooms, 2 full bathrooms, beautiful hardwood floors, and an abundance of natural light throughout. The thoughtfully designed single-level layout provides easy, comfortable living with plenty of room to relax, entertain, and make lasting memories.
Nestled on nearly half an acre, this property offers something that's increasingly hard to find--space! Whether you envision a beautiful garden, a place for pets to roam, outdoor entertaining, or simply enjoying your own private yard, there's plenty of room to bring your ideas to life.
And the possibilities don't stop there. A spacious detached garage/workshop provides an incredible bonus for hobbyists, DIY enthusiasts, mechanics, or anyone needing additional workspace and storage. A convenient tool shed adds even more room to keep everything organized and out of the way.
With its classic brick exterior, desirable one-story design, generous lot, hardwood floors, and versatile outbuildings, this home offers both charm and practicality. Whether you're a first-time buyer, downsizing, or simply looking for more space and flexibility, this property is ready for its next chapter.
Priced to sell and full of potential--don't let this opportunity pass you by. Come see all this charming home has to offer and imagine yourself here!
For sale
$210,000
419 Hart Drive, New Bern, NC 28560
3beds
1,020sqft
Single Family Residence
Built in 1964
0.49 Acres Lot
$204,900 Zestimate®
$206/sqft
$-- HOA
What's special
Classic brick exteriorBeautiful hardwood floorsInviting light-filled interiorVersatile outbuildingsCharming one-story brick homePrivate yardGenerous lot
- 12 days
- 1,087
- 79
Likely to sell faster than
Zillow last checked:
Listing updated:
Listed by:
Carl Cole 252-876-8349,
Carolina Real Estate Group
Source: Hive MLS,MLS#: 100598932 Originating MLS: Jacksonville Board of Realtors
Originating MLS: Jacksonville Board of RealtorsFacts & features
Interior
Bedrooms & bathrooms
- Bedrooms: 3
- Bathrooms: 2
- Full bathrooms: 2
Rooms
- Room types: Living Room, Dining Room, Master Bedroom, Bathroom 1
Primary bedroom
- Dimensions: 11.8 x 10.1
Bathroom 1
- Dimensions: 7.5 x 4.4
Dining room
- Dimensions: 8.7 x 9.1
Kitchen
- Dimensions: 10.8 x 7.5
Living room
- Dimensions: 15.7 x 13.2
Heating
- Electric, Heat Pump
Cooling
- Central Air
Appliances
- Included: Electric Oven, Built-In Microwave, Dishwasher
- Laundry: In Kitchen
Features
- Master Downstairs, Ceiling Fan(s), Walk-in Shower
- Flooring: Tile, Wood
- Basement: None
- Attic: Scuttle
- Has fireplace: No
Interior area
- Total structure area: 1,020
- Total interior livable area: 1,020 sqft
Property
Parking
- Total spaces: 2
- Parking features: On Street, Gravel, Off Street, On Site
- Garage spaces: 1
- Carport spaces: 1
- Covered spaces: 2
- Has uncovered spaces: Yes
Accessibility
- Accessibility features: None
Features
- Levels: One
- Patio & porch: Patio
- Exterior features: None
- Pool features: None
- Fencing: None
- Has view: Yes
- View description: See Remarks
- Waterfront features: None
- Frontage type: See Remarks
Lot
- Size: 0.49 Acres
Details
- Additional structures: Second Garage, Shed(s), Storage, Workshop
- Parcel number: 7020 014
- Zoning: Residential
- Special conditions: Standard
Construction
Type & style
- Home type: SingleFamily
- Property subtype: Single Family Residence
Materials
- Brick, Wood Frame
- Foundation: Crawl Space
- Roof: Shingle
Condition
- New construction: No
- Year built: 1964
Utilities & green energy
- Sewer: Septic Tank
- Water: Public
- Utilities for property: Water Available
Community & HOA
Community
- Subdivision: Pine Haven
HOA
- Has HOA: No
- Amenities included: None
Location
- Region: New Bern
Financial & listing details
- Price per square foot: $206/sqft
- Tax assessed value: $173,640
- Annual tax amount: $807
- Date on market: 8/26/2026
- Cumulative days on market: 12 days
- Listing agreement: Exclusive Right To Sell
- Listing terms: Cash,Conventional,FHA,VA Loan
- Road surface type: Paved
Estimated market value
$204,900
$195,000 - $215,000
$1,754/mo
Price history
| Date | Event | Price |
|---|---|---|
| 8/26/2026 | Listed for sale | $210,000+5%$206/sqft |
Source:  Hive MLS #100598932 Report a problem Hive MLS #100598932 Report a problem | ||
| 9/11/2023 | Sold | $200,000$196/sqft |
Source: Hive MLS #100384914 Report a problem | ||
| 8/12/2023 | Pending sale | $200,000$196/sqft |
Source: Hive MLS #100384914 Report a problem | ||
| 7/24/2023 | Price change | $200,000-7%$196/sqft |
Source: Hive MLS #100384914 Report a problem | ||
| 6/29/2023 | Listed for sale | $215,000$211/sqft |
Source: Hive MLS #100384914 Report a problem | ||
| 6/20/2023 | Pending sale | $215,000$211/sqft |
Source: Hive MLS #100384914 Report a problem | ||
| 6/15/2023 | Listed for sale | $215,000+72%$211/sqft |
Source: Hive MLS #100384914 Report a problem | ||
| 11/26/2018 | Sold | $125,000$123/sqft |
Source: Hive MLS #100135063 Report a problem | ||
| 10/12/2018 | Pending sale | $125,000$123/sqft |
Source: COLDWELL BANKER WILLIS SMITH - NEW BERN #100135063 Report a problem | ||
| 9/29/2018 | Listed for sale | $125,000-8.8%$123/sqft |
Source: COLDWELL BANKER WILLIS SMITH - NEW BERN #100135063 Report a problem | ||
| 3/28/2008 | Sold | $137,000-3.9%$134/sqft |
Source: Public Record Report a problem | ||
| 3/6/2008 | Price change | $142,500+4.4%$140/sqft |
Source: Number1Expert #59812 Report a problem | ||
| 2/18/2008 | Price change | $136,500-4.2%$134/sqft |
Source: Number1Expert #59812 Report a problem | ||
| 2/2/2008 | Listed for sale | $142,500$140/sqft |
Source: Number1Expert #59812 Report a problem | ||
Public tax history
| Year | Property taxes | Tax assessment |
|---|---|---|
| 2025 | $879 | $173,640 |
| 2024 | $879 +1.4% | $173,640 |
| 2023 | $867 | $173,640 +56.7% |
| 2022 | -- | $110,810 |
| 2021 | $708 | $110,810 |
| 2020 | -- | $110,810 |
| 2019 | $696 | $110,810 |
| 2018 | $696 +4.9% | $110,810 |
| 2017 | $664 +0.9% | $110,810 -11.2% |
| 2016 | $658 +2.3% | $124,800 |
| 2015 | $643 +0.3% | $124,800 |
| 2014 | $642 | $124,800 |
| 2013 | -- | $124,800 |
| 2012 | -- | $124,800 |
| 2011 | -- | $124,800 -6% |
| 2010 | -- | $132,800 +101.9% |
| 2009 | -- | $65,790 +3% |
| 2008 | -- | $63,900 |
| 2007 | -- | $63,900 |
| 2006 | -- | $63,900 |
| 2005 | -- | $63,900 |
| 2004 | -- | $63,900 |
| 2002 | -- | $63,900 |
Find assessor info on the county website
Monthly payment
Est. payment
Payment breakdown
Explore the cost of this home by adjusting the details. Changes won't be saved.Climate risks
Neighborhood: James City
Nearby schools
Schools provided by the listing agent
- Elementary: Creekside Elementary School
- Middle: Grover C.Fields
- High: New Bern
Source: Hive MLS. This data may not be complete. We recommend contacting the local school district to confirm school assignments for this home.
Similar homes
- $260,0003 bd2 ba1.3k sqft172 Oakley Drive, New Bern, NC 28560For Sale
 MLS ID #100601385, The Donna and Team New Bern, Keller Williams Realty. Hive MLS
 - $180,0003 bd2 ba1k sqft602 W Thurman Road, New Bern, NC 28562For Sale
 MLS ID #100594455, Chad Howery Real Estate Group, Keller Williams Realty. Hive MLS
 - $220,0003 bd1 ba1k sqft1902 Wilson Street, New Bern, NC 28560For Sale
 MLS ID #100590273, ROWLAND & THE HOME SALES TEAM, Keller Williams Realty. Hive MLS
 - $259,7503 bd2 ba1.1k sqft185 Saints Delight Church Road, New Bern, NC 28560For SaleMLS ID #100596735, Phillip Prescott, NextHome Inner & Outer Banks. Hive MLS
- $214,0003 bd2 ba1.3k sqft1222 Cedar Street, New Bern, NC 28560For SaleMLS ID #100593358, Tamarah Taylor, Epique Realty. Hive MLS
- $225,0003 bd2 ba1.3k sqft2400 N Hills Drive, New Bern, NC 28562For SaleMLS ID #100599484, JAMES YEZARSKI, Keller Williams Realty. Hive MLS
- $195,0002 bd2 ba1.1k sqft(Undisclosed Address), New Bern, NC 28560For SaleMLS ID #100582202, Alyson Squires, 360 REALTY. Hive MLS
- $215,0003 bd2 ba1.3k sqft126 Dare Drive, New Bern, NC 28560For SaleMLS ID #100590638, Lat & Long Realty + LLC, Keller Williams Realty. Hive MLS
- $165,0003 bd1 ba1k sqft2012 Opal Street, New Bern, NC 28560For SaleMLS ID #100581684, Carolyn Joyner, Keller Williams Realty Points East. Hive MLS
- $254,9004 bd2 ba1.4k sqft1714 Washington Street, New Bern, NC 28560For SaleMLS ID #100597187, KARLY QUADIR, Realty ONE Group East. Hive MLS
- $225,0002 bd2 ba1.3k sqft204 Glenburnie Drive, New Bern, NC 28560For SaleMLS ID #100563756, Meredith Wilson Real Estate, Keller Williams Realty. Hive MLS
- $269,5003 bd2 ba1.4k sqft304 Forsythe Lane, New Bern, NC 28560For SaleMLS ID #100598492, Chad Howery Real Estate Group, Keller Williams Realty. Hive MLS
- $314,0003 bd2 ba1.4k sqft85 Plantation Oaks Drive, New Bern, NC 28560For SaleMLS ID #100601718, Wallace Realty Group, COLDWELL BANKER SEA COAST ADVANTAGE. Hive MLS
- $259,0003 bd1 ba1.2k sqft2216 Ridge Road, New Bern, NC 28560For SaleMLS ID #100592575, Eric Gault, Crystal Coast Realty & Home Services-Beaufort. Hive MLS
- $235,0003 bd1 ba1.3k sqft210 Glenburnie Drive, New Bern, NC 28560For SaleMLS ID #100547146, Rhea Grondziak, Carolina Real Estate Group. Hive MLS
- $215,0002 bd2 ba1.2k sqft1204 Harbourside Drive #1204a & 1203, New Bern, NC 28560For SaleMLS ID #100582016, Niambi Stephens, Keller Williams Crystal Coast. Hive MLS
- $239,9002 bd2 ba1.2k sqft802 Black Swan Road, New Bern, NC 28560For SaleMLS ID #100552015, Alexis Axelrod, NEUSE REALTY, INC. Hive MLS
- $165,0002 bd1 ba800 sqft1106 Newton Drive, New Bern, NC 28560For SaleMLS ID #100600450, CONNIE SITHENS, COLDWELL BANKER SEA COAST ADVANTAGE. Hive MLS
- $189,9002 bd1 ba805 sqft910 Simmons Street, New Bern, NC 28560For SaleMLS ID #100572442, Misty Jones, SellingNorthCarolina.com. Hive MLS
- $170,0003 bd1 ba1.3k sqft857 Pasteur Street, New Bern, NC 28560For SaleMLS ID #100590226, Susan H Ayers, Clickit Realty. Hive MLS
