Skip main navigation
Pending
  • $350,000

    419 Hemlock Ln, Crown Point, IN 46307

    3beds
    1,360sqft
    : 
    $2,346/mo
    Get pre-qualified
    Single Family Residence
    Built in 1962
    0.6 Acres Lot
    $350,000 Zestimate®
    $257/sqft
    $-- HOA

    What's special

    Stunning double-sided brick fireplaceAdjoining dining areaStorage shedPrivate primary suiteGenerously sized bedroomsConvenient entry closetSpacious foyer
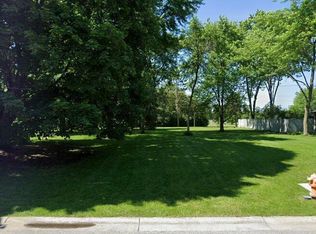
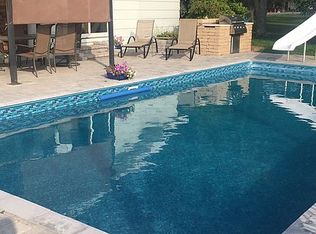
    Welcome home to this beautifully renovated ranch nestled in the heart of Crown Point! Perfectly situated just minutes from Crown Point's award-winning schools, the YMCA, historic downtown, parks, shopping, dining, and the Lake County Fairgrounds, this exceptional home offers the perfect combination of modern updates, timeless character, and everyday convenience. Situated on over a half-acre surrounded by mature trees and established landscaping, this charming 3-bedroom, 2-bath ranch welcomes you with original hardwood flooring, a spacious foyer, and convenient entry closet. The beautifully updated kitchen features granite countertops, abundant cabinetry, and stainless steel appliances, making this home truly move-in ready. The adjoining dining area is anchored by a stunning double-sided brick fireplace that opens into the expansive living room, creating a warm and inviting space filled with character. A custom dry bar adds the perfect touch for entertaining family and friends or enjoying cozy evenings at home. Down the hall, you'll find two generously sized bedrooms served by a beautifully appointed full bathroom, while the private primary suite offers a spacious closet and its own updated three-quarter bath. The attached 2.5-car garage provides exceptional storage along with a dedicated workshop area for hobbies. Step outside to your peaceful .6 acre backyard retreat, where the patio offers the perfect setting for morning coffee, summer barbecues, or relaxing evenings beneath the mature trees. A storage shed is an additional perk for your lawn care and patio equipment! The full basement adds tremendous value and potential, already professionally waterproofed with a transferable warranty, offering peace of mind and endless possibilities. Beautifully updated while preserving its original charm, this turnkey home boasts a BRAND NEW roof with warranty, newer boiler, fully waterproofed basement and many updates throughout! Don't miss out on calling Hemlock home!
    36 days
    |
    299
    |
    2
    |

    Likely to sell faster than

    Zillow last checked:

    Listing updated:

    Listed by:

    Brooke Metz,

    Realty Executives Premier 219-462-2224

    Source: NIRA as distributed by MLS GRID,MLS#: 842294MLS Logo

      Facts & features

      Interior

      Bedrooms & bathrooms
      • Bedrooms: 3
      • Bathrooms: 2
      • Full bathrooms: 1
      • 3/4 bathrooms: 1
      Rooms
      • Room types: Bedroom 2, Primary Bedroom, Living Room, Kitchen, Dining Room, Bedroom 3
      Primary bedroom
      • Level: Main
      • Area: 124.43
      • Dimensions: 11.2 x 11.11
      Bedroom 2
      • Level: Main
      • Area: 138.99
      • Dimensions: 11.3 x 12.3
      Bedroom 3
      • Level: Main
      • Area: 104.16
      • Dimensions: 11.2 x 9.3
      Dining room
      • Level: Main
      • Area: 58.22
      • Dimensions: 8.2 x 7.1
      Foyer
      • Level: Main
      • Area: 48.2
      • Dimensions: 15.5 x 3.11
      Kitchen
      • Level: Main
      • Area: 76.68
      • Dimensions: 7.1 x 10.8
      Living room
      • Level: Main
      • Area: 373.06
      • Dimensions: 18.11 x 20.6
      Heating
      • Baseboard, Natural Gas
      Appliances
      • Included: Dryer, Washer, Stainless Steel Appliance(s), Range Hood, Refrigerator, Range, Microwave, Gas Water Heater, Dishwasher
      • Laundry: Gas Dryer Hookup, Washer Hookup, Lower Level
      Features
      • Ceiling Fan(s), Country Kitchen, Stone Counters, Soaking Tub, Open Floorplan, Granite Counters, Entrance Foyer
      • Basement: Full,Unfinished,Storage Space,Sump Pump,Interior Entry
      • Number of fireplaces: 1
      • Fireplace features: Living Room
      Interior area
      • Total structure area: 1,360
      • Total interior livable area: 1,360 sqft
      • Finished area above ground: 1,360

      Property

      Parking
      • Total spaces: 2.5
      • Parking features: Attached, Oversized, Garage Faces Side, Garage Door Opener
      • Attached garage spaces: 2.5
      Features
      • Levels: One
      • Patio & porch: Patio, Porch
      • Exterior features: Storage
      • Has view: Yes
      • View description: Neighborhood
      Lot
      • Size: 0.6 Acres
      • Features: Back Yard, Wooded, Landscaped, Front Yard
      Details
      • Parcel number: 451617452015000042
      • Special conditions: None

      Construction

      Type & style
      • Home type: SingleFamily
      • Property subtype: Single Family Residence
      Condition
      • New construction: No
      • Year built: 1962

      Utilities & green energy

      • Sewer: Public Sewer
      • Water: Public

      Community & HOA

      Community
      • Subdivision: Shady Lawn Second Sub
      HOA
      • Has HOA: No
      Location
      • Region: Crown Point

      Financial & listing details

      • Price per square foot: $257/sqft
      • Tax assessed value: $244,200
      • Annual tax amount: $5,090
      • Date on market: 7/14/2026
      • Listing agreement: Exclusive Right To Sell
      • Listing terms: Cash,VA Loan,FHA,Conventional

        Estimated market value

        $350,000

        $333,000 - $368,000

        $2,178/mo

        Price history

        DateEventPrice
        8/11/2026Pending sale$350,000$257/sqft
        Source: NIRA as distributed by MLS GRID #842294 Report a problem
        7/19/2026Contingent$350,000$257/sqft
        Source: NIRA as distributed by MLS GRID #842294 Report a problem
        7/14/2026Listed for sale$350,000+84.2%$257/sqft
        Source: NIRA as distributed by MLS GRID #842294 Report a problem
        2/1/2022Listing removed--
        Source: Zillow Rental Manager Report a problem
        1/18/2022Listed for rent$2,200+15.8%$2/sqft
        Source: Zillow Rental Manager Report a problem
        2/27/2021Listing removed--
        Source: Owner Report a problem
        7/6/2020Listing removed$1,900$1/sqft
        Source: Owner Report a problem
        6/30/2020Listed for rent$1,900$1/sqft
        Source: Owner Report a problem
        4/22/2020Sold$190,000-4.5%$140/sqft
        Source: NIRA as distributed by MLS GRID #471413 Report a problem
        3/14/2020Pending sale$199,000$146/sqft
        Source: Century 21 Alliance Group #471413 Report a problem
        3/10/2020Listed for sale$199,000$146/sqft
        Source: Century 21 Alliance Group #471413 Report a problem

        Public tax history

        YearProperty taxesTax assessment
        2025$5,077 +7.7%$244,200 +5%
        2024$4,715 -0.4%$232,600 +8.8%
        2023$4,736 +11.3%$213,700 -0.3%
        2022$4,254 +106.9%$214,300 +11.3%
        2021$2,056 +4.6%$192,500 +3.3%
        2020$1,966 -5.9%$186,300 +4.4%
        2019$2,090 -51.7%$178,400 +3.1%
        2018$4,329 +139.2%$173,100 +2.1%
        2017$1,810 $169,600 +1%
        2016$1,810 +1.9%$168,000 +5.3%
        2014$1,776 -3.6%$159,600 -1.7%
        2013$1,842 -18%$162,300 -5.6%
        2012$2,245 +2.3%$171,900 +1.4%
        2011$2,195 +65.4%$169,600 +30.1%
        2010$1,327 $130,400 -19.9%
        2009-- $162,800 +16.5%
        2007-- $139,800 +13.3%
        2006-- $123,400
        2005-- $123,400 -9%
        2004-- $135,600 +129.8%
        2003-- $59,000
        2002-- $59,000 +199.9%
        2001-- $19,670
        Find assessor info on the county website

        Monthly payment

        Est. payment

        Payment breakdown

        Explore the cost of this home by adjusting the details. Changes won't be saved.
        All calculations are estimates and provided by Zillow, Inc. for informational purposes only. Actual amounts may vary.
        HOA fees may include property taxes on listings classified as Co-Ops. Contact the listing agent and/or owner for fee details.
        See how much you could borrow to make a competitive offer.

        Climate risks

        Neighborhood: 46307

        Getting around

        31 / 100
        Car-Dependent
        48 / 100
        Somewhat Bikeable

        Nearby schools

        GreatSchools rating
        Schools provided by the listing agent
        • Elementary: Dwight D Eisenhower Elem School
        • Middle: Colonel John Wheeler Middle School
        • High: Crown Point High School

        Source: NIRA as distributed by MLS GRID. This data may not be complete. We recommend contacting the local school district to confirm school assignments for this home.

        A local agent can set up tours, give advice and negotiate with sellers.

        A local lender can help you make sure your offer is ready when you are.

        Browse local experts

        Similar homes