This stunning 1826 sq ft new construction ranch-style home designed with comfort and modern living. Featuring a open-concept layout, spacious living room with cozy fireplace and elegant tray ceiling, flowing to a covered deck perfect for year round enjoyment. The zero entry home offers easy accessibility. Enjoy a covered front porch, perfect for morning coffee or evening relaxation. The large kitchen impresses with a center island, walk-in pantry, and high-end finishes- ideal for entertaining or everyday living. The primary suite has zero-entry titled shower, and walk-in closet. With 2 bedrooms, 2 full bathrooms, and versatile office/flex room. Additional highlights include 3 stall garage with basement access, an unfinished lower featuring 9' ceilings with windows with endless potential.
Sold
$561,900
419 Hidden Creek Trl, Green Bay, WI 54303
2beds
1,826sqft
Single Family Residence
Built in 2025
0.26 Acres Lot
$591,000 Zestimate®
$308/sqft
$2,614 Estimated rent
Home value
$591,000
$520,000 - $674,000
$2,614/mo
Zestimate® history
Owner options
List your home for rent
$2,614/mo
Rent Zestimate®
Find your next renter with Zillow Rental Manager. Plus, with online applications, you can quickly screen prospective tenants – for free.
$2,614/mo
Rent Zestimate®
Refinance and save
$6,144/mo
Est. payment
Refinancing to a lower rate could help reduce your monthly payments and save thousands over the life of the loan.
$6,144/mo
Est. payment
Explore your selling options
Work with a Zillow partner agent
Leverage their expertise and Zillow's premium Showcase listings to get your home seen by more buyers.
Get startedList with your own agent
Get your home in front of millions of buyers by listing it on Zillow.
Learn how to do itSell it yourself
Take full control of how buyers see your home on Zillow by listing For Sale by Owner (FSBO).
List your homeWhat's special
Center islandHigh-end finishesWalk-in closetLarge kitchenWalk-in pantryElegant tray ceilingCozy fireplace
Zillow last checked:
Listing updated:
Listed by:
Ryan Radue 920-371-0772,
NextHome Select Realty
Bought with:
Ryan Radue
NextHome Select Realty
Source: RANW as distributed by MLS GRID,MLS#: 50307069
Facts & features
Interior
Bedrooms & bathrooms
- Bedrooms: 2
- Bathrooms: 2
- Full bathrooms: 2
Bedroom 1
- Level: Main
- Dimensions: 15x12
Bedroom 2
- Level: Main
- Dimensions: 13x12
Kitchen
- Level: Main
- Dimensions: 25x14
Living room
- Level: Main
- Dimensions: 17x14
Other
- Description: Foyer
- Level: Main
- Dimensions: 8x6
Other
- Description: Laundry
- Level: Main
- Dimensions: 8x5
Other
- Description: Den/Office
- Level: Main
- Dimensions: 11x11
Heating
- Forced Air
Cooling
- Forced Air, Central Air
Features
- Kitchen Island, Pantry, Vaulted Ceiling(s)
- Basement: 8Ft+ Ceiling,Full,Radon Mitigation System,Sump Pump
- Number of fireplaces: 1
- Fireplace features: One, Gas
Interior area
- Total interior livable area: 1,826 sqft
- Finished area above ground: 1,826
- Finished area below ground: 0
Property
Parking
- Total spaces: 3
- Parking features: Attached
- Attached garage spaces: 3
Features
- Patio & porch: Deck
Lot
- Size: 0.26 Acres
- Features: Rural - Subdivision
Details
- Parcel number: VH4198
- Zoning: Residential
- Special conditions: Arms Length
Construction
Type & style
- Home type: SingleFamily
- Property subtype: Single Family Residence
Materials
- Stone, Vinyl Siding
- Foundation: Poured Concrete
Condition
- New construction: Yes
- Year built: 2025
Details
- Builder name: Radue Homes
Utilities & green energy
- Sewer: Public Sewer
- Water: Public
Community & HOA
Community
- Subdivision: The Cottages At Hidden Creek
HOA
- Has HOA: Yes
- HOA fee: $2,220 annually
Location
- Region: Green Bay
Financial & listing details
- Price per square foot: $308/sqft
- Annual tax amount: $581
- Date on market: 4/28/2025
- Inclusions: One Year Builders Warranty
- Exclusions: Seller's personal property
Price history
| Date | Event | Price |
|---|---|---|
| 6/27/2025 | Sold | $561,900+0.4%$308/sqft |
Source: RANW as distributed by MLS GRID #50307069 Report a problem | ||
| 5/5/2025 | Pending sale | $559,900$307/sqft |
Source: RANW as distributed by MLS GRID #50307069 Report a problem | ||
| 4/28/2025 | Listed for sale | $559,900$307/sqft |
Source: RANW as distributed by MLS GRID #50307069 Report a problem | ||
Public tax history
Tax history is unavailable.
Neighborhood: 54303
Nearby homes
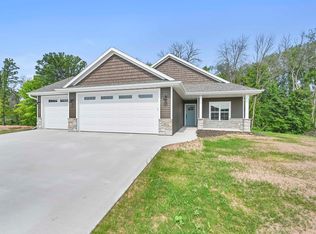
- $499,9002 bd2 ba1.5k sqft415 Hidden Creek Trl, Green Bay, WI 54303Sold
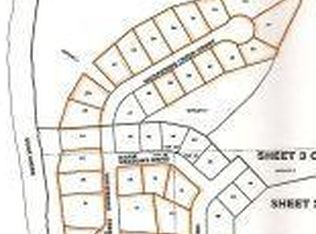
- $501,3000.71 acres460 Whispering Creek Ct, Green Bay, WI 54303Off Market
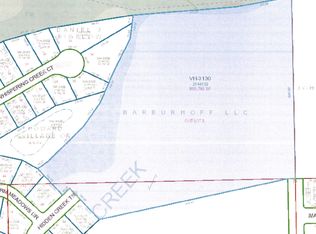
- $--34 acresWhispering Wind Ln, Green Bay, WI 54313Off Market
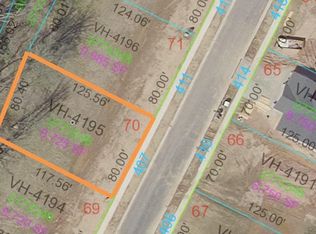
- $69,9009,583 sqft407 Hidden Creek Trl #70, Green Bay, WI 54303Sold
- $502,6000.79 acres455 Whispering Creek Ct, Green Bay, WI 54303Off Market
- $715,4005 bd3 ba3k sqft450 Whispering Creek Ct, Green Bay, WI 54303Off Market
- $89,90010,018 sqft435 Hidden Creek Trl #77, Green Bay, WI 54303Sold
- $69,9000.28 acresRainbow Ct #104, Green Bay, WI 54303Sold
Nearby schools
GreatSchools rating
- 7/10Howard Elementary SchoolGrades: PK-4Distance: 0.5 mi
- 9/10Bay View Middle SchoolGrades: 7-8Distance: 1.6 mi
- 7/10Bay Port High SchoolGrades: 9-12Distance: 3 mi
Sell for more on Zillow
Get a Zillow Showcase℠ listing at no additional cost and you could sell for .
$591,000
2% more
+$11,820
With Zillow Showcase(estimated)
$602,820
Sell for more on Zillow
Get a Zillow Showcase℠ listing at no additional cost and you could sell for .
$591,000
2% more
+$11,820
With Zillow Showcase(estimated)
$602,820
- Wisconsin
- Brown County
- Howard
- 54303
- 419 Hidden Creek Trl
