BUILDER INCENTIVE! Turnkey package with full price offer! Package includes blinds, washer & dryer and fridge! This home delivers exceptional value without sacrificing the features buyers actually want. With a highly functional floorplan, oversized garage space, and quality finishes throughout, this home is one of the most competitively priced opportunities in the subdivision for the level of home offered. The split-bedroom design creates a comfortable flow with added privacy, while the open-concept living areas feel bright, spacious, and easy to enjoy day to day. The kitchen was designed with both style and practicality in mind, featuring a large quartz island, custom cabinetry, upgraded appliances, walk-in pantry, and plenty of space to cook, gather, and entertain. A dedicated office/media room adds extra flexibility for working from home, hobbies, or additional living space. The primary suite features dual vanities, a spacious walk-in closet, and a layout that feels private and functional. The oversized garage offers plenty of room for a boat, toys, extra storage, or all of your Idaho adventure gear! Located in Hidden Mill, a boutique community of just 20 semi-custom homes tucked away on a quiet cul-de-sac near downtown Middleton. Interior photos similar.
Active
$558,000
419 Hidden Mill Ct, Middleton, ID 83644
3beds
2baths
2,268sqft
Single Family Residence
Built in 2025
7,840 Square Feet Lot
$557,300 Zestimate®
$246/sqft
$75/mo HOA
What's special
Highly functional floorplanOversized garage spaceQuality finishes throughoutWalk-in pantryUpgraded appliancesCustom cabinetry
- 86 days |
- 103 |
- 4 |
Zillow last checked:
Listing updated:
Listed by:
Brett Hughes Main:208-639-0656,
Boise Premier Real Estate,
Kaitlane Deboard 208-859-6592,
Boise Premier Real Estate
Source: IMLS,MLS#: 98987873
Facts & features
Interior
Bedrooms & bathrooms
- Bedrooms: 3
- Bathrooms: 2
- Main level bathrooms: 2
- Main level bedrooms: 3
Primary bedroom
- Level: Main
- Area: 221
- Dimensions: 17 x 13
Bedroom 2
- Level: Main
- Area: 132
- Dimensions: 12 x 11
Bedroom 3
- Level: Main
- Area: 132
- Dimensions: 12 x 11
Kitchen
- Level: Main
- Area: 154
- Dimensions: 14 x 11
Office
- Level: Main
- Area: 143
- Dimensions: 13 x 11
Heating
- Forced Air, Natural Gas
Cooling
- Central Air
Appliances
- Included: Gas Water Heater, Dishwasher, Disposal, Gas Range
Features
- Bath-Master, Double Vanity, Walk-In Closet(s), Breakfast Bar, Quartz Counters, Number of Baths Main Level: 2
- Has basement: No
- Has fireplace: No
Interior area
- Total structure area: 2,268
- Total interior livable area: 2,268 sqft
- Finished area above ground: 2,268
Property
Parking
- Total spaces: 3
- Parking features: Attached
- Attached garage spaces: 3
Features
- Levels: One
- Fencing: Full,Vinyl
Lot
- Size: 7,840 Square Feet
- Features: Standard Lot 6000-9999 SF, Auto Sprinkler System, Full Sprinkler System
Details
- Parcel number: R3389111500
Construction
Type & style
- Home type: SingleFamily
- Property subtype: Single Family Residence
Materials
- Frame
- Foundation: Crawl Space
- Roof: Architectural Style
Condition
- New Construction
- New construction: Yes
- Year built: 2025
Details
- Builder name: White Peak Homes LLC
Utilities & green energy
- Water: Public
- Utilities for property: Sewer Connected
Community & HOA
Community
- Subdivision: Hidden Mill
HOA
- Has HOA: Yes
- HOA fee: $450 semi-annually
Location
- Region: Middleton
Financial & listing details
- Price per square foot: $246/sqft
- Annual tax amount: $672
- Date on market: 5/27/2026
- Listing terms: Cash,Conventional,FHA,VA Loan
- Ownership: Fee Simple
Estimated market value
$557,300
$529,000 - $585,000
$2,807/mo
Price history
Price history is unavailable.
Public tax history
Tax history is unavailable.
Monthly payment
Est. payment
Payment breakdown
Explore the cost of this home by adjusting the details. Changes won't be saved.Climate risks
Neighborhood: 83644
Nearby schools
GreatSchools rating
- 8/10Middleton Mill Creek Elementary SchoolGrades: PK-5Distance: 0.3 mi
- NAMiddleton Middle SchoolGrades: 6-8Distance: 0.8 mi
- 8/10Middleton High SchoolGrades: 9-12Distance: 1.9 mi
Schools provided by the listing agent
- Elementary: Mill Creek
- Middle: Middleton Jr
- High: Middleton
- District: Middleton School District #134
Source: IMLS. This data may not be complete. We recommend contacting the local school district to confirm school assignments for this home.
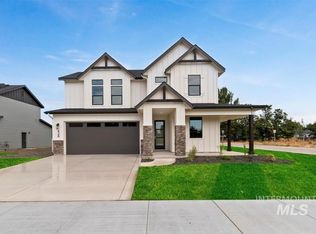
- $549,9004 bd3 ba2.1k sqft428 Hidden Mill Ct, Middleton, ID 83644New Construction
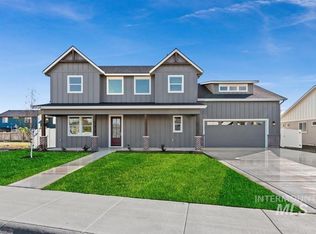
- $--4 bd3 ba2.4k sqft527 Hidden Mill Ct, Middleton, ID 83644Sold
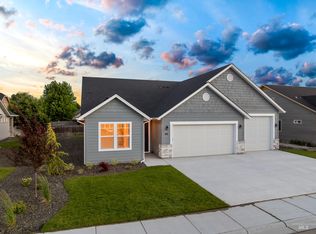
- $559,9003 bd2 ba2.2k sqft461 Hidden Mill Ct, Middleton, ID 83644Pending
- $608,2004 bd3 ba2.2k sqft404 Hidden Mill Ct, Middleton, ID 83644Off Market

- $111,0004 bd3 ba2.1k sqft404 Hidden Mill Ct, Middleton, ID 83644Off Market
- $--4 bd3 ba2.1k sqft400 Hidden Mill Ct, Middleton, ID 83644Sold
- $372,1003 bd2 ba1.4k sqft442 Creekside Ct, Middleton, ID 83644Off Market
- $396,0003 bd2 ba1.4k sqft414 Creekside Ct, Middleton, ID 83644Off Market
A local agent can set up tours, give advice and negotiate with sellers.
A local lender can help you make sure your offer is ready when you are.
Similar homes
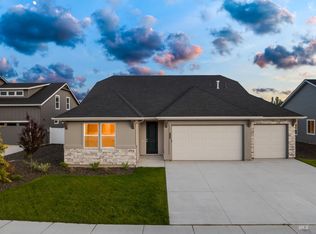
- $554,8004 bd3 ba2.5k sqft485 Hidden Mill Ct, Middleton, ID 83644Active
 MLS ID #98987799, Brett Hughes, Boise Premier Real Estate. IMLS
 - $599,0004 bd3 ba2.5k sqft393 Hidden Mill Ct, Middleton, ID 83644Active
 MLS ID #98992562, Brett Hughes, Boise Premier Real Estate. IMLS
 - $639,9003 bd2 ba2k sqft421 W Millstone St, Middleton, ID 83644Active
 MLS ID #98990220, Charity Sigler, FLX Real Estate, LLC. IMLS
 - from $539,9904 bd3 ba3.1k sqftThe Waterbrook Plan, Willow Wood Estates, Middleton, ID 83644New Construction
 Hayden Homes
 - $539,9904 bd3 ba2.5k sqft1641 Dyer St, Middleton, ID 83644ActiveIMLS
- $470,9903 bd2 ba2k sqft1750 Longford St, Middleton, ID 83644ActiveIMLS
- from $464,9904 bd3 ba2.2k sqftThe Timberline Plan, Willow Wood Estates, Middleton, ID 83644New ConstructionHayden Homes
- from $484,9903 bd2 ba2.2k sqftThe Orchard Encore Plan, Willow Wood Estates, Middleton, ID 83644New ConstructionHayden Homes
- from $524,9903 bd3 ba2.9k sqftThe Vale Plan, Willow Wood Estates, Middleton, ID 83644New ConstructionHayden Homes
- from $494,9904 bd3 ba2.5k sqftThe Umpqua Plan, Willow Wood Estates, Middleton, ID 83644New ConstructionHayden Homes
- $490,9903 bd2 ba1.8k sqft313 Acadia St, Middleton, ID 83644New ConstructionHayden Homes
- $474,9903 bd2 ba1.6k sqft1633 Kinsale St, Middleton, ID 83644ActiveIMLS
- $642,4003 bd3 ba2.7k sqft8093 Tandy Cv, Saint Middleton, ID 83644New ConstructionRTL Homes
- $441,9903 bd2 ba1.6k sqft619 Dunmore Ave, Middleton, ID 83644ActiveIMLS
- $489,9904 bd2 ba2k sqft418 Lone Oak St, Middleton, ID 83644New ConstructionHayden Homes
- from $454,9904 bd2 ba2k sqftThe Snowbrush Plan, Willow Wood Estates, Middleton, ID 83644New ConstructionHayden Homes
- from $649,9004 bd3 ba2.2k sqftThe Scarlett Plan, Crescent Lake, Middleton, ID 83644New ConstructionRTL Homes
- from $434,9903 bd2 ba1.8k sqftThe Orchard Plan, Willow Wood Estates, Middleton, ID 83644New ConstructionHayden Homes
- from $642,4003 bd3 ba2.7k sqftThe Makaylan Plan, Crescent Lake, Middleton, ID 83644New ConstructionRTL Homes
- $634,9004 bd3 ba2.2k sqft8078 Tandy Cv, Middleton, ID 83644New ConstructionRTL Homes
