This Oakwood Model home is in an adult community and has a beautiful view of the lake and the woods. After entering into the enclosed porch area, you will find the Kitchen has renovated counters with all appliances included. There is a large Dining Area, Living Room and Bedroom with Hardwood Floors and Ceiling Fans. Sliding Door leads out to the back patio. It features a Dressing Area before walking into updated tile step-in Shower. There are many closets for storage. It has a Laundry Room and a Garage with Garage Door Opener. The community offers a golf course, clubhouse with many amenities and activities to enjoy! This is a Must See!
Sold for $100,000
$100,000
419 Highland Dr #A, Manchester Township, NJ 08759
1beds
--sqft
Condominium
Built in 1967
-- sqft lot
$123,900 Zestimate®
$--/sqft
$1,518 Estimated rent
Home value
$123,900
$107,000 - $144,000
$1,518/mo
Zestimate® history
Owner options
List your home for rent
$1,518/mo
Rent Zestimate®
Find your next renter with Zillow Rental Manager. Plus, with online applications, you can quickly screen prospective tenants – for free.
$1,518/mo
Rent Zestimate®
Refinance and save
$758/mo
Est. payment
Refinancing to a lower rate could help reduce your monthly payments and save thousands over the life of the loan.
$758/mo
Est. payment
Explore your selling options
Work with a Zillow partner agent
Leverage their expertise and Zillow's premium Showcase listings to get your home seen by more buyers.
Get startedList with your own agent
Get your home in front of millions of buyers by listing it on Zillow.
Learn how to do itSell it yourself
Take full control of how buyers see your home on Zillow by listing For Sale by Owner (FSBO).
List your homeWhat's special
Sliding doorLarge dining areaHardwood floorsOakwood model homeCeiling fansLaundry room
Zillow last checked:
Listing updated:
Listed by:
Vivian Lange 609-693-5002,
RE/MAX at Barnegat Bay - Forked River
Bought with:
NON MEMBER, 0225194075
Non Subscribing Office
Source: Bright MLS,MLS#: NJOC2018516
Facts & features
Interior
Bedrooms & bathrooms
- Bedrooms: 1
- Bathrooms: 1
- Full bathrooms: 1
- Main level bathrooms: 1
- Main level bedrooms: 1
Heating
- Baseboard, Electric
Cooling
- Wall Unit(s), Electric
Appliances
- Included: Dryer, Refrigerator, Cooktop, Washer, Electric Water Heater
Features
- Ceiling Fan(s), Bathroom - Stall Shower
- Flooring: Ceramic Tile, Wood
- Doors: Sliding Glass
- Windows: Window Treatments
- Has basement: No
- Has fireplace: No
Interior area
- Total structure area: 0
- Finished area above ground: 0
Property
Parking
- Total spaces: 1
- Parking features: Garage Door Opener, Attached, Driveway
- Attached garage spaces: 1
- Has uncovered spaces: Yes
Accessibility
- Accessibility features: Accessible Entrance
Features
- Levels: One
- Stories: 1
- Patio & porch: Patio, Enclosed, Porch
- Pool features: None
- Has view: Yes
- View description: Lake, Trees/Woods
- Has water view: Yes
- Water view: Lake
Lot
- Features: Backs to Trees
Details
- Additional structures: Above Grade
- Parcel number: NO TAX RECORD
- Zoning: R-2
- Special conditions: Standard
Construction
Type & style
- Home type: Cooperative
- Architectural style: Ranch/Rambler
- Property subtype: Condominium
Materials
- Frame
- Foundation: Crawl Space
- Roof: Shingle
Condition
- New construction: No
- Year built: 1967
Utilities & green energy
- Sewer: Public Sewer
- Water: Public
Community & HOA
Community
- Condo and coop fee: $0 unknown
- Senior community: Yes
- Subdivision: Whiting
HOA
- Has HOA: Yes
- Amenities included: Clubhouse, Common Grounds, Golf Course, Lake
- Services included: Bus Service, Common Area Maintenance, Maintenance Structure, Maintenance Grounds, Recreation Facility, Snow Removal, Trash, Other
- HOA fee: $335 monthly
- HOA name: CRESTWOOD 1
Location
- Region: Manchester Township
- Municipality: MANCHESTER TWP
Financial & listing details
- Date on market: 5/15/2023
- Listing agreement: Exclusive Right To Sell
- Listing terms: Cash
- Ownership: Cooperative
Price history
| Date | Event | Price |
|---|---|---|
| 9/26/2023 | Sold | $100,000-25.9% |
Source:  Bright MLS #NJOC2018516 Report a problem Bright MLS #NJOC2018516 Report a problem | ||
| 9/6/2023 | Pending sale | $135,000 |
Source:  MoreMLS #22313006 Report a problem MoreMLS #22313006 Report a problem | ||
| 8/10/2023 | Price change | $135,000-10% |
Source: MoreMLS #22313006 Report a problem | ||
| 6/30/2023 | Price change | $150,000-14.3% |
Source: MoreMLS #22313006 Report a problem | ||
| 6/21/2023 | Price change | $175,000-7.4% |
Source: Bright MLS #NJOC2018516 Report a problem | ||
| 5/15/2023 | Listed for sale | $189,000+278% |
Source: MoreMLS #22313006 Report a problem | ||
| 7/28/2014 | Sold | $50,000 |
Source: MoreMLS #21419772 Report a problem | ||
Public tax history
Tax history is unavailable.
Neighborhood: Roosevelt City
Nearby homes
- $---- bd-- ba-- sqft413A Highland Dr, Manchester Township, NJ 08759Off Market
- $91,0002 bd1 ba797 sqft409B Highland Dr, Whiting, NJ 08759Off Market
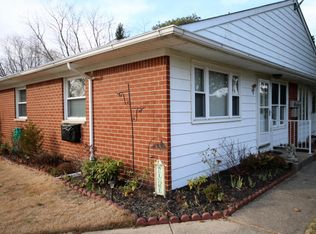
- $---- bd-- ba-- sqft406B Highland Dr, Manchester Township, NJ 08759Off Market
- $122,6002 bd2 ba1k sqft407A Highland Dr, Whiting, NJ 08759Off Market

- $140,9002 bd1 ba-- sqft407B Highland Dr, Whiting, NJ 08759Off Market
- $130,4002 bd2 ba1k sqft417B Highland Dr, Whiting, NJ 08759Off Market
- $160,0002 bd2 ba-- sqft416 Highland Dr #B, Manchester Township, NJ 08759Sold
- $145,0002 bd1 ba-- sqft395A Fairway Ln, Manchester Township, NJ 08759Sold
Nearby schools
GreatSchools rating
- 5/10Whiting Elementary SchoolGrades: PK-5Distance: 2.2 mi
- 4/10Manchester Twp Middle SchoolGrades: 6-8Distance: 6.9 mi
- 3/10Manchester High SchoolGrades: 9-12Distance: 4.8 mi


Get pre-qualified for a loan
At Zillow Home Loans, we can pre-qualify you in as little as 5 minutes with no impact to your credit score.An equal housing lender. NMLS #10287.
- New Jersey
- Ocean County
- Whiting
- 08759
- Roosevelt City
- 419 Highland Dr Unit A
Nearby cities
Nearby neighborhoods
Nearby zip codes
Other Whiting Topics
