Welcome home to 419 Hillcrest drive! Enjoy the ease of one-level, spacious living. This home is located near the end of a dead end street, with very minimal traffic. 2 bedrooms & 2 full baths. The interior has been upgraded with drywall and vinyl flooring throughout. Handicap accessible upgrades include widened doorways to allow wheel chair access throughout the home, custom walk-in showers in each bathroom with grab bars; master shower is extra large, and includes a fold down seat and an adjustable height shower head. Master bathroom also features a lighted/heated auto/adjustable Cascade 3000LR bidet with handle assists. Private covered patio off the kitchen. Off-street covered parking and a storage shed. All major appliances included. Amenities include a clubhouse featuring a large banquet room, billard & card room, outdoor shuffle board, fitness area, heated swimming pool, dog park and more! Easy access to Route 66 & 22 with plenty of retail shopping and restaurants nearby.
Sold for $85,000
$85,000
419 Hillcrest Dr, Delmont, PA 15626
2beds
--sqft
Manufactured Home, Single Family Residence
Built in 2019
-- sqft lot
$88,600 Zestimate®
$--/sqft
$1,396 Estimated rent
Home value
$88,600
$80,000 - $98,000
$1,396/mo
Zestimate® history
Owner options
List your home for rent
$1,396/mo
Rent Zestimate®
Find your next renter with Zillow Rental Manager. Plus, with online applications, you can quickly screen prospective tenants – for free.
$1,396/mo
Rent Zestimate®
Refinance and save
$1,045/mo
Est. payment
Refinancing to a lower rate could help reduce your monthly payments and save thousands over the life of the loan.
$1,045/mo
Est. payment
Explore your selling options
Work with a Zillow partner agent
Leverage their expertise and Zillow's premium Showcase listings to get your home seen by more buyers.
Get startedList with your own agent
Get your home in front of millions of buyers by listing it on Zillow.
Learn how to do itSell it yourself
Take full control of how buyers see your home on Zillow by listing For Sale by Owner (FSBO).
List your homeWhat's special
Grab barsOne-level spacious livingCustom walk-in showersOff-street covered parkingFold down seatMinimal trafficAdjustable height shower head
Zillow last checked:
Listing updated:
Listed by:
Erin Wilkes 724-838-3660,
BERKSHIRE HATHAWAY THE PREFERRED REALTY
Bought with:
Vicki Rutherford
BERKSHIRE HATHAWAY THE PREFERRED REALTY
Source: WPMLS,MLS#: 1716811 Originating MLS: West Penn Multi-List
Originating MLS: West Penn Multi-ListFacts & features
Interior
Bedrooms & bathrooms
- Bedrooms: 2
- Bathrooms: 2
- Full bathrooms: 2
Primary bedroom
- Level: Main
- Dimensions: 12X12
Bedroom 2
- Level: Main
- Dimensions: 10X10
Kitchen
- Level: Main
- Dimensions: 13X12
Living room
- Level: Main
- Dimensions: 13X12
Heating
- Forced Air, Gas
Cooling
- Central Air
Appliances
- Included: Some Electric Appliances, Dryer, Dishwasher, Disposal, Refrigerator, Stove, Washer
Features
- Window Treatments
- Flooring: Carpet, Vinyl
- Windows: Window Treatments
- Has basement: No
Property
Parking
- Total spaces: 2
- Parking features: Covered
Features
- Levels: One
- Stories: 1
Details
- Parcel number: 571200006999282
Construction
Type & style
- Home type: MobileManufactured
- Architectural style: Ranch,Mobile Home
- Property subtype: Manufactured Home, Single Family Residence
Materials
- Frame
- Roof: Asphalt
Condition
- Resale
- Year built: 2019
Utilities & green energy
- Sewer: Public Sewer
- Water: Public
Community & HOA
Community
- Subdivision: Cloverleaf
HOA
- Has HOA: Yes
- HOA fee: $471 monthly
Location
- Region: Delmont
Financial & listing details
- Tax assessed value: $11,140
- Annual tax amount: $1,462
- Date on market: 8/17/2025
Price history
| Date | Event | Price |
|---|---|---|
| 10/13/2025 | Sold | $85,000-5.5% |
Source:  WPMLS #1716811 Report a problem WPMLS #1716811 Report a problem | ||
| 10/8/2025 | Pending sale | $89,900 |
Source: WPMLS #1716811 Report a problem | ||
| 9/25/2025 | Contingent | $89,900 |
Source: WPMLS #1716811 Report a problem | ||
| 9/10/2025 | Price change | $89,900-2.8% |
Source: WPMLS #1716811 Report a problem | ||
| 9/3/2025 | Price change | $92,500-2.5% |
Source: WPMLS #1716811 Report a problem | ||
| 8/17/2025 | Listed for sale | $94,900+11.8% |
Source: WPMLS #1716811 Report a problem | ||
| 7/22/2024 | Listing removed | -- |
Source: Owner Report a problem | ||
| 7/1/2024 | Pending sale | $84,900 |
Source: Owner Report a problem | ||
| 5/11/2024 | Listed for sale | $84,900+57.2% |
Source: Owner Report a problem | ||
| 1/13/2022 | Listing removed | -- |
Source: Owner Report a problem | ||
| 12/2/2021 | Listed for sale | $54,000 |
Source: Owner Report a problem | ||
Public tax history
| Year | Property taxes | Tax assessment |
|---|---|---|
| 2024 | $1,434 +8% | $11,140 |
| 2023 | $1,328 | $11,140 |
| 2022 | $1,328 | $11,140 |
| 2021 | $1,328 | $11,140 |
| 2020 | -- | $11,140 |
Find assessor info on the county website
Neighborhood: 15626
Nearby homes
- $24,0002 bd1 ba876 sqft747 Cloverleaf Cir, Delmont, PA 15626Sold

- $39,5002 bd1 ba-- sqft431 Hillcrest Dr, Delmont, PA 15626Sold
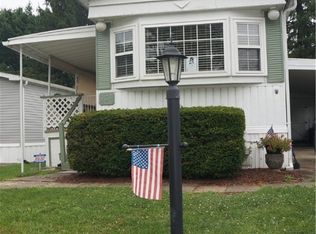
- $94,5002 bd2 ba1k sqft435 Hillcrest Dr, Delmont, PA 15626Off Market
- $39,300-- bd-- ba1.1k sqft176 Pembrooke Dr, Delmont, PA 15626Off Market
- $47,200-- bd-- ba-- sqft172 Pembrooke Dr, Delmont, PA 15626Off Market
- $2,170-- bd-- ba-- sqft178 Pembrooke Dr, Delmont, PA 15626Off Market
- $39,8002 bd1 ba980 sqft157 Pembrooke Dr, Delmont, PA 15626Off Market
- $107,7002 bd1 ba784 sqft170 Pembrooke Dr, Delmont, PA 15626Off Market
Nearby schools
GreatSchools rating
- 6/10Metzgar El SchoolGrades: K-5Distance: 7.4 mi
- 4/10Greensburg-Salem Middle SchoolGrades: 6-8Distance: 6.3 mi
- 5/10Greensburg-Salem High SchoolGrades: 9-12Distance: 5.2 mi
Schools provided by the listing agent
- District: Greensburg-Salem
Source: WPMLS. This data may not be complete. We recommend contacting the local school district to confirm school assignments for this home.
Sell for more on Zillow
Get a Zillow Showcase℠ listing at no additional cost and you could sell for .
$88,600
2% more
+$1,772
With Zillow Showcase(estimated)
$90,372
- Pennsylvania
- Westmoreland County
- Delmont
- 15626
- 419 Hillcrest Dr
Nearby cities
Nearby zip codes
Other Delmont Topics
