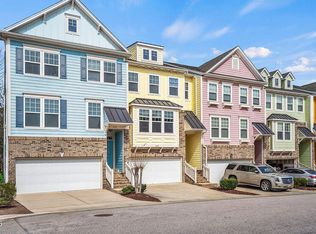
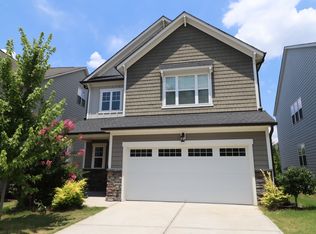
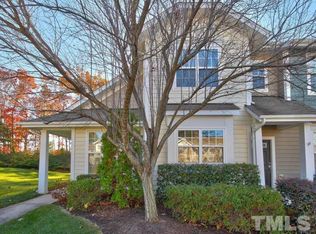
Breathtaking End-Unit Carriage-style home with hard-to-find MAIN FLOOR primary suite, 2 bedrooms upstairs with walk-in-closets, large loft &huge walk-in attic! 2 car attached garage. Private screened porch overlooks beautiful FENCED back-yard with nature/wood views. Lots of windows provide warm, natural light, throughout the day. High ceilings on both levels! Located in desirable Middleton community, with excellent schools. Family room with gas fireplace. Gourmet kitchen features large island with seating, stunning granite countertops, tile backsplash and stainless steel appliances: gas cooktop, range-hood, built-in oven and microwave. The main-level primary suite has NEW carpets, a large walk-in closet, & bathroom with dual-sink vanity & walk-in shower. Main level laundry room with washer/dryer included. Walk to community pool, playground and greenway trail. Google Fiber available! Lots of visitor parking throughout the neighborhood. No smoking. Maintenance free & professionally managed. Available Now. Gleaming hardwood floors in family/kitchen/dining areas. Convenient to I-64, Hwy-55, & shopping (e.g., Costco, Walgreens, Aldi, Food Lion, Target, Walmart, Lowes and Beaver Creek Commons Shopping Center).
Townhouse for rent
Townhouse
Available now
Small dogs OK
Air conditioner, central air
In unit laundry
4 Attached garage spaces parking
Fireplace, forced air, natural gas
What's special
- 3 days |
- -- |
- -- |
Zillow last checked:
Listing updated:
Travel times

Let’s turn your rent into credit progress
Build credit history with every on-time payment and get credit for the payment you’re already making.
Facts & features
Interior
Bedrooms & bathrooms
- Bedrooms: 3
- Bathrooms: 3
- Full bathrooms: 2
- 1/2 bathrooms: 1
Heating
- Fireplace, Forced Air, Natural Gas
Cooling
- Air Conditioner, Central Air
Appliances
- Included: Built-In Electric Oven, Dishwasher, Dryer, Exhaust Fan, Garbage Disposal, Gas Water Heater, Ice Maker, Microwave Oven, Refrigerator, Stainless Steel Appliance(s), Stove, Washer
- Laundry: In Unit, Laundry Room, Main Level
Features
- Ceiling Fan(s), Ceiling Fan(s), Double Vanity, Exhaust Fan, Granite Counters, High Ceilings, Pantry, Pantry, Primary Downstairs, Smooth Ceilings, Storage, Walk In Closet, Walk-In Closet(s)
- Flooring: Carpet, Hardwood, Tile
Interior area
- Total interior livable area: 2,255 sqft
Video & virtual tour
Property
Parking
- Total spaces: 4
- Parking features: Attached, Driveway, Garage, Open
- Has attached garage: Yes
- Has uncovered spaces: Yes
- Details: Contact manager
Features
- Stories: 2
- Exterior features: Playground, Primary Downstairs, Smooth Ceilings
- Pool features: Pool
- Fencing: Fenced Yard
- Has view: Yes
- View description: Trees/Woods
Lot
- Features: Interior Lot
Details
- Additional structures: Garage(s)
- Parcel number: 074303211571000 0448447
Construction
Type & style
- Home type: Townhouse
- Property subtype: Townhouse
Condition
- Year built: 2018
Building
Management
- Pets allowed: Yes
Community & HOA
Community
- Features: Playground, Pool, Sidewalks, Street Lights
Location
- Region: Apex
Financial & listing details
- Lease term: Other
Nearby apartments for rent

Price history
| Date | Event | Price |
|---|---|---|
| 10/23/2026 | Listed for rent | $2,895$1/sqft |
Source: Doorify MLS #10199859 Report a problem | ||
| 10/22/2026 | Sold | $570,100-5%$253/sqft |
Source:  Doorify MLS #10193443 Report a problem | ||
| 10/1/2026 | Pending sale | $600,000$266/sqft |
Source: Doorify MLS #10193443 Report a problem | ||
| 9/18/2026 | Listed for sale | $600,000$266/sqft |
Source: Doorify MLS #10193443 Report a problem | ||