Skip main navigation
Sold for $1,250,000
  • $1,250,000

    419 Huntridge Dr, Venice, FL 34292

    4beds
    3,672sqft
    Single Family Residence
    Built in 1996
    0.35 Acres Lot
    $1,178,000 Zestimate®
    $340/sqft
    $5,051 Estimated rent

    Home value

    $1,178,000

    $1.06M - $1.31M

    $5,051/mo

    Zestimate® history
    Loading
    Loading...

    Owner options

    List your home for rent

    $5,051/mo

    Rent Zestimate®

    Find your next renter with Zillow Rental Manager. Plus, with online applications, you can quickly screen prospective tenants – for free.

    Learn more

    $5,051/mo

    Rent Zestimate®

    Refinance and save

    $8,262/mo

    Est. payment

    Refinancing to a lower rate could help reduce your monthly payments and save thousands over the life of the loan.

    See today's rates

    $8,262/mo

    Est. payment

    Explore your selling options

    Work with a Zillow partner agent

    Leverage their expertise and Zillow's premium Showcase listings to get your home seen by more buyers.

    Get started

    List with your own agent

    Get your home in front of millions of buyers by listing it on Zillow.

    Learn how to do it

    Sell it yourself

    Take full control of how buyers see your home on Zillow by listing For Sale by Owner (FSBO).

    List your home

    What's special

    Exercise classesLarge islandIndigenous floraPrimary suiteCultural eventsBuilt-in deskHurricane shutters
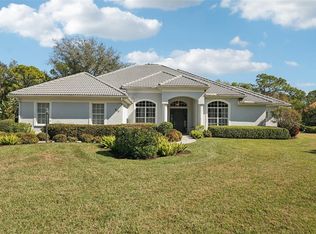
    A must see immaculate grand home. This newly renovated four bedroom, office, three and a half bath, over-sized two car with separate golf cart garage residence with highly desirable private entry guest house is now available. Rarely offered exquisite preserve lot framed by indigenous flora artfully landscaped on one of the most tranquil and exclusive cul-de-sacs in The Venice Golf and Country Club. Enter through the new contemporary glass double front doors into tall volume ceilings with crown moldings. A grand welcoming with a light and bright inviting atmosphere that is perfect for family gatherings and entertaining friends. Light oak floors are stunning. Many custom details compliment the recently updated chef kitchen with quartz counters, living room wall pass-through, tile backsplash, professional grade appliances, solid wood cabinetry, side-by-side Subzero refrigerator and Subzero freezer, double ovens, reverse osmosis water purifier, wine cooler, large island with breakfast bar, pendant lights and second island dedicated to an induction cook top. Open floor plan integrates breakfast nook and family room with the custom designed kitchen. Family room highlights an electric fireplace with floor to ceiling stacked stone wall detail with a seven-panel glass corner door-wall that opens to the expansive lanai. The treasured lanai is seamlessly integrated between indoor and outdoor living. It has been recently and completely renovated with a travertine stone deck, Pebble-Tec interior finish, saltwater pool with newer equipment and bronze pool cage. A spacious relaxing outdoor sitting area is adjacent to a fully equipped covered outdoor kitchen. The newly renovated private guest cottage with hurricane shutters features a living room, kitchenette, graciously sized bedroom and updated full bath. The primary suite is spacious with a sitting area highlighting sliding doors to your private and protected lanai. A stunning primary en-suite bathroom features a unique double sided custom vanity with a separate make-up vanity, Roman walk-in tile shower, slipper tub and a separate water closet. The home design utilizes a split floor plan with second and third bedrooms on the opposite side of the home providing a quiet and private area for family or friends. A dedicated office has a built-in desk and half bath outside the double entry doors for added convenience. The Venice Golf and Country Club is a premier, gated, member-owned and highly desirable social community. The recently renovated and expanded Clubhouse, kitchen, added second bar and state-of-the-art Wellness Center with massage, exercise classes, yoga, physical therapy, and personal training are exceptional upscale resort amenities. Renovated Ted McAnlis 18-hole championship golf course, Har-Tru tennis courts and a Jr. Olympic pool and spa create an active yet relaxing lifestyle. The VGCC is a geo-certified Audubon society with an A+ financial rating. Located in close proximity to Venice Island are beaches, restaurants, shops, cultural events, library, art center, museums, biking and boating. Experience all that The Venice Golf and Country Club's lifestyle has to offer. Paradise found in this quintessential Southwest Florida living experience awaits you.

    Zillow last checked:

    Listing updated:

    Listing Provided by:

    Debi Cohoon 941-877-2550,

    PREMIER SOTHEBYS INTL REALTY 941-412-3323

    Bought with:

    Debi Cohoon, 3371802

    PREMIER SOTHEBYS INTL REALTY

    Source: Stellar MLS,MLS#: N6131756MLS LogoOriginating MLS: Venice

    Facts & features

    Interior

    Bedrooms & bathrooms
    • Bedrooms: 4
    • Bathrooms: 4
    • Full bathrooms: 3
    • 1/2 bathrooms: 1
    Primary bedroom
    • Features: Walk-In Closet(s)
    • Level: First
    • Area: 270 Square Feet
    • Dimensions: 15x18
    Bedroom 2
    • Features: Built-in Closet
    • Level: First
    • Area: 180 Square Feet
    • Dimensions: 15x12
    Bedroom 3
    • Features: Built-in Closet
    • Level: First
    • Area: 225 Square Feet
    • Dimensions: 15x15
    Bedroom 4
    • Features: Built-in Closet
    • Level: First
    • Area: 143 Square Feet
    • Dimensions: 11x13
    Primary bathroom
    • Features: Dual Sinks, Garden Bath, Tub with Separate Shower Stall
    • Level: First
    Dining room
    • Level: First
    • Area: 256 Square Feet
    • Dimensions: 16x16
    Family room
    • Level: First
    • Area: 435 Square Feet
    • Dimensions: 29x15
    Kitchen
    • Features: Breakfast Bar, Built-in Features, Pantry
    • Level: First
    • Area: 360 Square Feet
    • Dimensions: 20x18
    Living room
    • Level: First
    • Area: 420 Square Feet
    • Dimensions: 20x21
    Heating
    • Central, Electric, Zoned
    Cooling
    • Central Air, Zoned
    Appliances
    • Included: Convection Oven, Dishwasher, Disposal, Dryer, Electric Water Heater, Kitchen Reverse Osmosis System, Microwave, Range, Refrigerator, Washer
    • Laundry: Inside
    Features
    • Ceiling Fan(s), Central Vacuum, Crown Molding, High Ceilings, Kitchen/Family Room Combo, Open Floorplan, Primary Bedroom Main Floor, Sauna, Solid Surface Counters, Split Bedroom, Walk-In Closet(s), Wet Bar
    • Flooring: Ceramic Tile, Hardwood
    • Doors: French Doors, Outdoor Grill, Outdoor Kitchen, Sliding Doors
    • Windows: Blinds, Window Treatments
    • Has fireplace: Yes
    • Fireplace features: Electric, Family Room
    Interior area
    • Total structure area: 4,742
    • Total interior livable area: 3,672 sqft

    Property

    Parking
    • Total spaces: 2
    • Parking features: Golf Cart Parking
    • Garage spaces: 2
    Features
    • Levels: One
    • Stories: 1
    • Patio & porch: Screened
    • Exterior features: Irrigation System, Lighting, Outdoor Grill, Outdoor Kitchen, Rain Gutters
    • Has private pool: Yes
    • Pool features: Heated, Pool Sweep, Salt Water, Screen Enclosure, Vinyl
    • Has spa: Yes
    • Has view: Yes
    • View description: Pool
    Lot
    • Size: 0.35 Acres
    • Features: Cul-De-Sac
    • Residential vegetation: Mature Landscaping, Trees/Landscaped
    Details
    • Additional structures: Guest House, Outdoor Kitchen
    • Parcel number: 0422020012
    • Zoning: OUE
    • Special conditions: None

    Construction

    Type & style
    • Home type: SingleFamily
    • Architectural style: Florida,Traditional
    • Property subtype: Single Family Residence
    Materials
    • Block, Stucco
    • Foundation: Slab
    • Roof: Tile
    Condition
    • New construction: No
    • Year built: 1996

    Utilities & green energy

    • Sewer: Public Sewer
    • Water: Public
    • Utilities for property: BB/HS Internet Available, Cable Available, Public, Street Lights, Underground Utilities
    Green energy
    • Energy efficient items: Insulation

    Community & neighborhood

    Security
    • Security features: Gated Community, Security System Owned, Smoke Detector(s)
    Community
    • Community features: Buyer Approval Required, Deed Restrictions, Fitness Center, Gated Community - Guard, Golf Carts OK, Golf, Pool, Tennis Court(s)
    Location
    • Region: Venice
    • Subdivision: VENICE GOLF & COUNTRY CLUB UNIT 2C

    HOA & financial

    HOA
    • Has HOA: Yes
    • HOA fee: $225 monthly
    • Amenities included: Clubhouse, Fitness Center, Gated, Golf Course, Handicap Modified, Pickleball Court(s), Pool, Recreation Facilities, Security, Spa/Hot Tub, Storage, Tennis Court(s)
    • Services included: Community Pool, Manager, Security
    • Association name: Lighthouse Property Management
    • Association phone: 941-460-5560
    Other fees
    • Pet fee: $0 monthly
    Other financial information
    • Total actual rent: 0

    Other

    Other facts
    • Listing terms: Cash,Conventional
    • Ownership: Fee Simple
    • Road surface type: Paved

    Price history

    DateEventPrice
    4/1/2025Sold$1,250,000-14.7%$340/sqft
    Source: Stellar MLS #N6131756 Report a problem
    3/22/2024Pending sale$1,465,000$399/sqft
    Source: Stellar MLS #N6131756 Report a problem
    3/13/2024Listed for sale$1,465,000+166.8%$399/sqft
    Source: Stellar MLS #N6131756 Report a problem
    4/19/2012Sold$549,000-7.7%$150/sqft
    Source: Public Record Report a problem
    12/13/2011Price change$595,000-6.9%$162/sqft
    Source: Signature Sotheby's International Realty #N5774466 Report a problem
    10/28/2011Listed for sale$639,000$174/sqft
    Source: Signature Sotheby's International Realty #N5774466 Report a problem
    7/6/2011Listing removed$639,000$174/sqft
    Source: Signature Sotheby's International Realty #N5771606 Report a problem
    1/8/2011Listed for sale$639,000-13.5%$174/sqft
    Source: Signature Sotheby's International Realty #N5771606 Report a problem
    9/10/2010Listing removed$739,000$201/sqft
    Source: Signature Sotheby's International Realty #N5766809 Report a problem
    3/29/2010Price change$739,000-4.6%$201/sqft
    Source: Signature Sotheby's International Realty #N5766809 Report a problem
    1/30/2010Listed for sale$775,000+50.5%$211/sqft
    Source: Signature Sotheby's International Realty #N5766809 Report a problem
    4/17/2002Sold$515,000+395.2%$140/sqft
    Source: Public Record Report a problem
    4/4/1995Sold$104,000$28/sqft
    Source: Public Record Report a problem

    Public tax history

    YearProperty taxesTax assessment
    2025$5,915 +4.5%$463,822 +2.9%
    2024$5,663 +4%$450,750 +3%
    2023$5,443 +2.7%$437,621 +3%
    2022$5,300 +1.9%$424,875 +3%
    2021$5,203 -0.6%$412,500 +1.1%
    2020$5,233 +2%$408,000 +1%
    2019$5,129 $404,000 -3.6%
    2018$5,129 -3.2%$419,132 +2.5%
    2017$5,300 -2.9%$408,900 -4.4%
    2016$5,460 +1.8%$427,500 +5.4%
    2015$5,365 -1.7%$405,600 -12.7%
    2014$5,460 -14.2%$464,600
    2013$6,361 +10.8%$464,600 +9.8%
    2012$5,741 +4.2%$423,000 +2.6%
    2011$5,509 -13.3%$412,300 -11%
    2010$6,352 -0.2%$463,400 -0.4%
    2009$6,362 $465,300 -6.7%
    2008$6,362 +0.1%$498,532 +3%
    2007$6,353 $484,012 +2.5%
    2006-- $472,207 +3%
    2005-- $458,453 +3%
    2004$6,692 -3.7%$445,100 -0.8%
    2003$6,951 +8.4%$448,700 +9%
    2002$6,412 +7.4%$411,579 +1.6%
    2001$5,968 +3.1%$405,097 +3%
    2000$5,790 $393,298

    Find assessor info on the county website

    Neighborhood: 34292

    Nearby schools

    GreatSchools rating
    Schools provided by the listing agent
    • Elementary: Taylor Ranch Elementary
    • Middle: Venice Area Middle
    • High: Venice Senior High

    Source: Stellar MLS. This data may not be complete. We recommend contacting the local school district to confirm school assignments for this home.

    Get a cash offer in 3 minutes
    Find out how much your home could sell for in as little as 3 minutes with a no-obligation cash offer.
    Estimated market value
    $1,178,000
    Get a cash offer in 3 minutes
    Find out how much your home could sell for in as little as 3 minutes with a no-obligation cash offer.
    Estimated market value
    $1,178,000