Skip main navigation
Under contract
  • Price cut: $7K (4/18)
    $425,000

    419 Inslee St, Perth Amboy, NJ 08861

    3beds
    824sqft
    : 
    Loading
    Get pre-qualified
    Single Family Residence
    Built in 1924
    2,500 Square Feet Lot
    $409,200 Zestimate®
    $516/sqft
    $-- HOA

    What's special

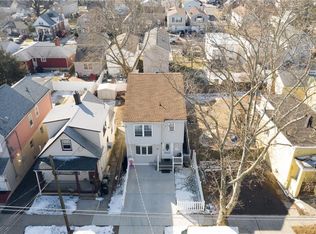
    Welcome to this beautifully reimagined home, thoughtfully renovated down to the studs with modern finishes and quality craftsmanship throughout. Perfectly situated in a highly desirable, commuter-friendly area of Perth Amboy, this home offers convenient access to major highways, shopping, dining, and city amenities making it ideal for those who love vibrant city living with easy connectivity. Inside, you'll find a brand-new eat-in kitchen featuring new cabinetry, sleek appliances, and updated finishes designed for both function and style. The home offers a flexible layout with two bedrooms upstairs and a primary bedroom on the main level, providing versatile living options to fit your needs. Both bathrooms have been fully renovated, including a full bath on the main floor and an additional bath in the finished basement. The basement also includes a spacious rec room perfect for entertaining, a home office, gym, or playroom along with ample storage space. Step outside to enjoy a charming, low-maintenance yard just the right size for relaxing or entertaining without overwhelming upkeep. With brand-new upgrades throughout and nothing left to do but move in, this home offers the rare opportunity to own a fully renovated property in a long-standing sought-after area. Homes like this do not last schedule your showing today!
    125 days
    |
    206
    |
    8
    |

    Zillow last checked:

    Listing updated:

    Listed by:

    VICTORIA TUDOR,

    TRUE REAL ESTATE GROUP 973-409-4590

    Source: All Jersey MLS,MLS#: 2611525RMLS Logo

      Facts & features

      Interior

      Bedrooms & bathrooms
      • Bedrooms: 3
      • Bathrooms: 2
      • Full bathrooms: 2
      Primary bedroom
      • Features: 1st Floor
      • Level: First
      Kitchen
      • Features: Granite/Corian Countertops, Eat-in Kitchen
      Basement
      • Area: 0
      Heating
      • Baseboard, Radiant
      Cooling
      • Ceiling Fan(s), Wall Unit(s)
      Appliances
      • Included: Dishwasher, Gas Range/Oven, Microwave, Range, Gas Water Heater
      Features
      • 1 Bedroom, Kitchen, Living Room, Bath Full, 2 Bedrooms, None
      • Flooring: Carpet, Ceramic Tile, Laminate, Wood
      • Basement: Partially Finished, Full, Bath Full, Daylight, Recreation Room
      • Has fireplace: No
      Interior area
      • Total structure area: 824
      • Total interior livable area: 824 sqft
      Video & virtual tour

      Property

      Parking
      • Parking features: See Remarks, On Street
      • Has uncovered spaces: Yes
      Features
      • Levels: Two
      • Stories: 1
      • Patio & porch: Porch, Enclosed
      • Exterior features: Open Porch(es), Enclosed Porch(es)
      Lot
      • Size: 2,500 Square Feet
      • Dimensions: 100.00 x 25.00
      • Features: Near Train, Level
      Details
      • Parcel number: 160044800000003701
      • Zoning: R-50

      Construction

      Type & style
      • Home type: SingleFamily
      • Architectural style: Remarks
      • Property subtype: Single Family Residence
      Materials
      • Roof: Asphalt
      Condition
      • Year built: 1924

      Utilities & green energy

      • Gas: Natural Gas
      • Sewer: Public Sewer
      • Water: Public
      • Utilities for property: See Remarks

      Community & HOA

      Location
      • Region: Perth Amboy

      Financial & listing details

      • Price per square foot: $516/sqft
      • Tax assessed value: $160,000
      • Annual tax amount: $4,827
      • Date on market: 3/3/2026
      • Ownership: Fee Simple

        Estimated market value

        $409,200

        $372,000 - $442,000

        $2,777/mo

        Price history

        DateEventPrice
        6/10/2026Contingent$425,000$516/sqft
        Source: All Jersey MLS #2611525R Report a problem
        4/18/2026Price change$425,000-1.6%$516/sqft
        Source: All Jersey MLS #2611525R Report a problem
        4/7/2026Price change$432,000-0.7%$524/sqft
        Source: All Jersey MLS #2611525R Report a problem
        3/3/2026Listed for sale$435,000+22.5%$528/sqft
        Source: All Jersey MLS #2611525R Report a problem
        12/11/2025Listing removed--
        Source: Owner Report a problem
        11/26/2025Price change$355,000-2.7%$431/sqft
        Source: Owner Report a problem
        11/17/2025Price change$365,000-5.2%$443/sqft
        Source: Owner Report a problem
        11/7/2025Listed for sale$385,000+45.3%$467/sqft
        Source: Owner Report a problem
        10/20/2025Sold$265,000+30.5%$322/sqft
        Source: Public Record Report a problem
        5/31/2005Sold$203,000+198.5%$246/sqft
        Source: Public Record Report a problem
        8/11/1998Sold$68,000+74.4%$83/sqft
        Source: Public Record Report a problem
        6/22/1995Sold$39,000$47/sqft
        Source: Public Record Report a problem

        Public tax history

        YearProperty taxesTax assessment
        2025$4,827 $160,000
        2024$4,827 +0.2%$160,000
        2023$4,818 +1.2%$160,000
        2022$4,760 -0.1%$160,000
        2021$4,766 +0%$160,000
        2020$4,765 +0.5%$160,000
        2019$4,741 +7.1%$160,000
        2018$4,425 -4%$160,000
        2017$4,608 -0.7%$160,000
        2016$4,640 -0.6%$160,000
        2015$4,669 +2.9%$160,000
        2014$4,539 -13.1%$160,000
        2013$5,226 +0.9%$160,000 -17.9%
        2012$5,177 +7.9%$195,000
        2011$4,797 +3.7%$195,000
        2010$4,627 +9%$195,000
        2009$4,245 $195,000
        2008-- $195,000
        2007$6,386 +1.2%$195,000 +164.9%
        2006$6,309 +1.3%$73,600
        2005$6,225 +899.9%$73,600
        2004$623 $73,600
        2003-- $73,600 +2.6%
        2002-- $71,700
        2001-- $71,700

        Find assessor info on the county website

        Monthly payment

        Est. payment

        Payment breakdown

        Explore the cost of this home by adjusting the details. Changes won't be saved.
        All calculations are estimates and provided by Zillow, Inc. for informational purposes only. Actual amounts may vary.
        HOA fees may include property taxes on listings classified as Co-Ops. Contact the listing agent and/or owner for fee details.
        Mortgage interest rates are dependent on a number of factors, including credit score, down payment, and repayment length. Interest rate data provided by Zillow Group Marketplace, Inc. as of 1/1/1970 from various mortgage lenders with which we have lead or other similar arrangements; the Estimated Payment is an average of those rates.
        See how much you could borrow to make a competitive offer.

        Climate risks

        Neighborhood: Maurer

        Getting around

        46 / 100
        Car-Dependent
        34 / 100
        Some Transit
        45 / 100
        Somewhat Bikeable

        Nearby schools

        GreatSchools rating

        A local agent can set up tours, give advice and negotiate with sellers.

        A local lender can help you make sure your offer is ready when you are.

        Browse local experts

        Similar homes

        Skip to the end of the carouselSkip to the beginning of the carousel