Lehigh Acres, located in southwest Florida, is a rapidly growing community known for its spacious homesites and natural beauty. Surrounded by lush landscapes and an abundance of parks and lakes, Lehigh Acres offers a peaceful and serene environment, convenient to shopping, dining, and entertainment options.
Nestled on a beautiful homesite, this residence is brimming with upscale features, including granite countertops, an island in the kitchen, a tiled shower, and a screened-in lanai. The thoughtfully designed floor plan provides numerous features typically found in much larger homes, such as 9'4 flat ceilings and ceramic tile flooring throughout the living areas, with carpet in the bedrooms for added comfort. The master suite features a tray ceiling and a private luxury bath, complete with an oversized walk-in closet.
The Harmony one-story plan includes a private ensuite guest room and two additional secondary bedrooms, all strategically positioned to ensure privacy. The great room, illuminated by six LED lights, seamlessly connects to a Den with double French doors, offering a flexible space that can be tailored to your needs. Smart home features such as a Ring Video Doorbell, Smart Thermostat, Keyless Entry Smart Door Lock, and DEAKO switches enhance your living experience with modern convenience.
This home is also equipped with hurricane shutters for added protection, a landscape irrigation system to keep your yard lush, and architectural shingles that provide durability and style. The screened lanai, conveniently located adjacent to the kitchen, allows for year-round, all-weather cookouts. The three-car garage offers ample space for your vehicles, or two vehicles and a workshop area for added storage and projects. Both secondary baths are also tiled, ensuring a cohesive and high-quality design throughout the home. This plan perfectly caters to your diverse needs.
Additionally, this home comes with a full builder warranty, giving you peace of mind and confidence in your investment.
Don't miss the opportunity to see your future home—schedule an appointment today!
Closed
$364,700
419 Jaipur Dr, Lehigh Acres, FL 33974
4beds
2,471sqft
Single Family Residence
Built in 2025
0.29 Acres Lot
$363,600 Zestimate®
$148/sqft
$2,652 Estimated rent
Home value
$363,600
$324,000 - $411,000
$2,652/mo
Zestimate® history
Owner options
List your home for rent
$2,652/mo
Rent Zestimate®
Find your next renter with Zillow Rental Manager. Plus, with online applications, you can quickly screen prospective tenants – for free.
$2,652/mo
Rent Zestimate®
Refinance and save
$2,408/mo
Est. payment
Refinancing to a lower rate could help reduce your monthly payments and save thousands over the life of the loan.
$2,408/mo
Est. payment
Explore your selling options
Work with a Zillow partner agent
Leverage their expertise and Zillow's premium Showcase listings to get your home seen by more buyers.
Get startedList with your own agent
Get your home in front of millions of buyers by listing it on Zillow.
Learn how to do itSell it yourself
Take full control of how buyers see your home on Zillow by listing For Sale by Owner (FSBO).
List your homeWhat's special
Screened-in lanaiThree-car garagePrivate ensuite guest roomGranite countertopsMaster suiteGreat roomSpacious homesites
Zillow last checked:
Listing updated:
Listed by:
Dakota DuBois 813-437-3506,
New Home Star Florida LLC
Bought with:
Non-listing FGC MLS Non-Listing agent, 258029255
FGC Non-MLS Office
Source: Florida Gulf Coast MLS,MLS#: 225027804 Originating MLS: Florida Gulf Coast
Originating MLS: Florida Gulf CoastFacts & features
Interior
Bedrooms & bathrooms
- Bedrooms: 4
- Bathrooms: 3
- Full bathrooms: 3
Rooms
- Room types: Den, Guest Quarters, Screened Porch, Great Room
Primary bedroom
- Description: Master Bedroom
- Dimensions: 16.30 x 14.40
Bedroom
- Description: Bedroom
- Dimensions: 12.40 x 10.11
Bedroom
- Description: Bedroom
- Dimensions: 12.40 x 11.20
Bedroom
- Description: Bedroom
- Dimensions: 11.00 x 12.50
Den
- Description: Den
- Dimensions: 12.80 x 12.50
Dining room
- Description: Dining Room
- Dimensions: 12.00 x 8.10
Garage
- Description: Garage
- Dimensions: 28.50 x 21.60
Kitchen
- Description: Kitchen
- Dimensions: 10.00 x 15.30
Living room
- Description: Living Room
- Dimensions: 17.40 x 32.60
Screened porch
- Description: Lanai
- Dimensions: 12.40 x 14.00
Heating
- Central, Electric
Cooling
- Central Air, Electric
Appliances
- Included: Cooktop, Dishwasher, Disposal, Microwave, Range
- Laundry: Washer Hookup, Dryer Hookup, Inside
Features
- Breakfast Bar, Bedroom on Main Level, Tray Ceiling(s), Dual Sinks, Entrance Foyer, Eat-in Kitchen, French Door(s)/Atrium Door(s), Kitchen Island, Pantry, Walk-In Closet(s), Den, Guest Quarters, Screened Porch, Great Room
- Flooring: Carpet, Tile
- Doors: French Doors
- Windows: Other, Shutters
Interior area
- Total structure area: 3,330
- Total interior livable area: 2,471 sqft
Property
Parking
- Total spaces: 3
- Parking features: Attached, Driveway, Garage, Paved
- Attached garage spaces: 3
- Has uncovered spaces: Yes
Features
- Stories: 1
- Patio & porch: Lanai, Porch, Screened
- Exterior features: Other
- Waterfront features: None
Lot
- Size: 0.29 Acres
- Features: Rectangular Lot
Details
- Parcel number: 2045274900179.0080
- Lease amount: $0
- Zoning description: RS-1
Construction
Type & style
- Home type: SingleFamily
- Architectural style: Florida,Ranch,One Story
- Property subtype: Single Family Residence
Materials
- Block, Concrete, Stucco
- Roof: Shingle
Condition
- New Construction
- New construction: Yes
- Year built: 2025
Utilities & green energy
- Sewer: Septic Tank
- Water: Well
- Utilities for property: Cable Available
Community & HOA
Community
- Security: Smoke Detector(s)
- Condo and coop fee: $0
- Membership fee: $0
- Subdivision: LEHIGH ACRES
HOA
- Has HOA: No
- Amenities included: None
- Services included: None
Location
- Region: Lehigh Acres
Financial & listing details
- Price per square foot: $148/sqft
- Tax assessed value: $19,009
- Annual tax amount: $387
- Date on market: 3/18/2025
- Cumulative days on market: 296 days
- Listing terms: All Financing Considered,Cash,FHA,VA Loan
- Ownership: Single Family
Price history
| Date | Event | Price |
|---|---|---|
| 1/8/2026 | Sold | $364,700-4%$148/sqft |
Source:  Florida Gulf Coast MLS #225027804 Report a problem Florida Gulf Coast MLS #225027804 Report a problem | ||
| 12/22/2025 | Pending sale | $379,900$154/sqft |
Source: Florida Gulf Coast MLS #225027804 Report a problem | ||
| 7/14/2025 | Price change | $379,900-5%$154/sqft |
Source:  SWFLMLS #225027804 Report a problem SWFLMLS #225027804 Report a problem | ||
| 4/26/2025 | Price change | $399,900-2.4%$162/sqft |
Source: SWFLMLS #225027804 Report a problem | ||
| 3/18/2025 | Listed for sale | $409,900$166/sqft |
Source: SWFLMLS #225027804 Report a problem | ||
Public tax history
| Year | Property taxes | Tax assessment |
|---|---|---|
| 2025 | $494 +27.5% | $19,009 +159.7% |
| 2024 | $388 +9% | $7,321 +10% |
| 2023 | $356 +14% | $6,655 +10% |
| 2022 | $312 +10.6% | $6,050 +10% |
| 2021 | $282 +2.6% | $5,500 +10% |
| 2020 | $275 +114.9% | $5,000 +6.4% |
| 2019 | $128 | $4,700 +5.6% |
| 2018 | $128 +9.7% | $4,450 -13.9% |
| 2017 | $117 -0.8% | $5,168 +22.8% |
| 2016 | $118 +12.1% | $4,210 +15% |
| 2015 | $105 +6% | $3,660 +18.1% |
| 2014 | $99 +20.3% | $3,100 +3.3% |
| 2013 | $82 +0.9% | $3,000 -3.2% |
| 2012 | $82 -7% | $3,100 -8.8% |
| 2011 | $88 -1.2% | $3,400 |
| 2010 | $89 -7% | $3,400 -15% |
| 2009 | $95 -44.3% | $4,000 -57% |
| 2008 | $171 -60.8% | $9,300 -64.1% |
| 2007 | $437 -40.7% | $25,900 -41.1% |
| 2006 | $738 +468.7% | $44,000 +671.9% |
| 2004 | $130 +77.2% | $5,700 +128% |
| 2003 | $73 +35.1% | $2,500 +66.7% |
| 2002 | $54 | $1,500 |
| 2000 | -- | $1,500 |
Find assessor info on the county website
Neighborhood: 33974
Nearby homes
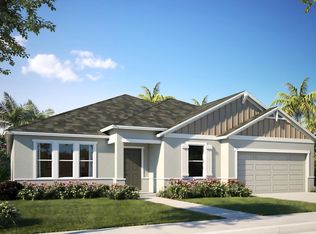
- $424,5004 bd3 ba2.4k sqft419 Jaipur Dr, Lehigh Acres, FL 33971Off Market

- $260,7003 bd2 ba1.4k sqft417 Jaipur Dr, Lehigh Acres, FL 33974Off Market
- $410,000-- bd-- ba-- sqft421 Jaipur Dr, Lehigh Acres, FL 33974Sold
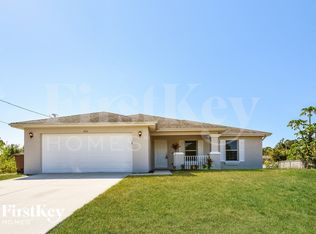
- $1,8753 bd2 ba1.4k sqft416 Jourferie Rd, Lehigh Acres, FL 33974For Rent
- $21,496-- bd-- ba-- sqft418 Jourferie Rd, Lehigh Acres, FL 33974Off Market
- $289,8003 bd2 ba1.4k sqft414 Jourferie Rd, Lehigh Acres, FL 33974Sold
- $17,765-- bd-- ba-- sqft415 Jaipur Dr, Lehigh Acres, FL 33974Off Market
- $246,9003 bd2 ba1.4k sqft418 Jaipur Dr, Lehigh Acres, FL 33974Off Market
Nearby schools
GreatSchools rating
- 6/10Mirror Lakes Elementary SchoolGrades: PK-5Distance: 1.7 mi
- 5/10Lehigh Acres Middle SchoolGrades: 6-8Distance: 3 mi
- 2/10East Lee County High SchoolGrades: 9-12Distance: 2.1 mi
Schools provided by the listing agent
- Elementary: VARSITY LAKES ELEMENTARY
- Middle: MIRROR LAKES ELEMENTARY
- High: LEHIGH ACRES SENIOR HIGH
Source: Florida Gulf Coast MLS. This data may not be complete. We recommend contacting the local school district to confirm school assignments for this home.


Get pre-qualified for a loan
At Zillow Home Loans, we can pre-qualify you in as little as 5 minutes with no impact to your credit score.An equal housing lender. NMLS #10287.
Sell for more on Zillow
Get a Zillow Showcase℠ listing at no additional cost and you could sell for .
$363,600
2% more
+$7,272
With Zillow Showcase(estimated)
$370,872
- Florida
- Lee County
- Lehigh Acres
- 33974
- 419 Jaipur Dr
Nearby cities
Nearby zip codes
Other Lehigh Acres Topics
