Skip main navigation
Sold for $400,000
  • $400,000

    419 Keim St, Edgewater Park, NJ 08010

    4beds
    2,107sqft
    Single Family Residence
    Built in 1948
    0.73 Acres Lot
    $401,500 Zestimate®
    $190/sqft
    $3,594 Estimated rent

    Home value

    $401,500

    $369,000 - $438,000

    $3,594/mo

    Zestimate® history
    Loading
    Loading...

    Owner options

    List your home for rent

    $3,594/mo

    Rent Zestimate®

    Find your next renter with Zillow Rental Manager. Plus, with online applications, you can quickly screen prospective tenants – for free.

    Learn more

    $3,594/mo

    Rent Zestimate®

    Refinance and save

    $2,842/mo

    Est. payment

    Refinancing to a lower rate could help reduce your monthly payments and save thousands over the life of the loan.

    See today's rates

    $2,842/mo

    Est. payment

    Explore your selling options

    Work with a Zillow partner agent

    Leverage their expertise and Zillow's premium Showcase listings to get your home seen by more buyers.

    Get started

    List with your own agent

    Get your home in front of millions of buyers by listing it on Zillow.

    Learn how to do it

    Sell it yourself

    Take full control of how buyers see your home on Zillow by listing For Sale by Owner (FSBO).

    List your home

    What's special

    Wood-burning fireplaceElegant oak staircaseCharming walk-out bay areaNewer windowsExpansive open side yardPrivate patioLarge brick patio
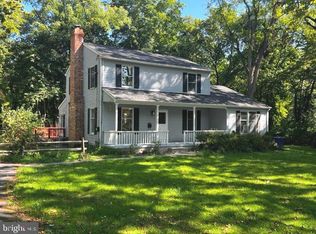
    Welcome to 419 Keim Street in Beautiful Edgewater Park, NJ This impressive four-bedroom Colonial is set on a substantial three-quarter-acre partially wooded corner lot and offers space, comfort, and privacy in desirable Edgewater Park and is waiting for you and your personal touch. The main floor features a generous 24-foot living room with a wood-burning fireplace. Your favorite space is sure to be the bright and spacious sunroom with beautiful casement crank- out Andersen windows. Enjoy a good book and relax with your option to sit out on your private patio or step back inside and enjoy your fabulous sunroom. This area will be great for entertaining family and friends as well. Also located on the lower level is a powder room, and a convenient first-floor bedroom with a walk-in shower—ideal for guests or flexible living arrangements. The dining room includes a charming walk-out bay area and opens to the cheerful L-shaped sunroom, filled with natural light and offering numerous lovely Andersen windows overlooking the rear and side yards. An elegant oak staircase leads to the second floor, where you will find an 18-foot primary bedroom, two additional bedrooms, and a full bathroom. The exterior features a large brick patio, an asphalt driveway with parking for four vehicles or more, a storage shed, and an expansive open side yard with plenty of space for potential additions such as a pool, detached garage, or even a possible subdivision (subject to township approval). Additional highlights include a new cost-saving solar system, newer kitchen appliances, HVAC system, newer windows, and abundant hardwood flooring throughout the home. If you are seeking a semi-secluded property on a quiet street with significant room for expansion, this home is an opportunity you will not want to miss, and is just waiting for you to come and give it your personal touches throughout. One Year HSA Home Warranty Included! Schedule your showing today or call for a private tour.

    Zillow last checked:

    Listing updated:

    Listed by:

    Barbara Petrillo 856-428-8000,

    BHHS Fox & Roach-Cherry Hill

    Bought with:

    Angie Kovalak, 900924

    BHHS Fox & Roach-Washington-Gloucester

    Source: Bright MLS,MLS#: NJBL2099126MLS Logo

    Facts & features

    Interior

    Bedrooms & bathrooms
    • Bedrooms: 4
    • Bathrooms: 3
    • Full bathrooms: 1
    • 1/2 bathrooms: 2
    • Main level bathrooms: 2
    • Main level bedrooms: 1
    Rooms
    • Room types: Living Room, Dining Room, Primary Bedroom, Bedroom 2, Bedroom 3, Bedroom 4, Kitchen, Sun/Florida Room, Half Bath
    Primary bedroom
    • Features: Flooring - HardWood
    • Level: Upper
    • Area: 216 Square Feet
    • Dimensions: 12 X 18
    Bedroom 2
    • Features: Flooring - HardWood
    • Level: Upper
    • Area: 156 Square Feet
    • Dimensions: 12 X 13
    Bedroom 3
    • Features: Flooring - HardWood
    • Level: Upper
    • Area: 156 Square Feet
    • Dimensions: 12 X 13
    Bedroom 4
    • Features: Bathroom - Walk-In Shower
    • Level: Main
    • Area: 120 Square Feet
    • Dimensions: 10 X 12
    Dining room
    • Level: Main
    • Area: 99 Square Feet
    • Dimensions: 9 X 11
    Half bath
    • Level: Main
    Kitchen
    • Level: Main
    • Area: 100 Square Feet
    • Dimensions: 10 X 10
    Living room
    • Features: Fireplace - Wood Burning, Flooring - HardWood
    • Level: Main
    • Area: 312 Square Feet
    • Dimensions: 13 X 24
    Other
    • Level: Main
    • Area: 180 Square Feet
    • Dimensions: 10 X 18
    Heating
    • Forced Air, Natural Gas
    Cooling
    • Central Air, Electric
    Appliances
    • Included: Washer, Dryer, Refrigerator, Cooktop, Gas Water Heater
    • Laundry: In Basement
    Features
    • Bathroom - Tub Shower, Bathroom - Walk-In Shower, Dining Area, Entry Level Bedroom, Floor Plan - Traditional
    • Flooring: Wood
    • Basement: Full
    • Number of fireplaces: 1
    • Fireplace features: Wood Burning
    Interior area
    • Total structure area: 2,107
    • Total interior livable area: 2,107 sqft
    • Finished area above ground: 2,107
    • Finished area below ground: 0

    Property

    Parking
    • Total spaces: 4
    • Parking features: Asphalt, Driveway
    • Uncovered spaces: 4
    Accessibility
    • Accessibility features: None
    Features
    • Levels: Two
    • Stories: 2
    • Pool features: None
    Lot
    • Size: 0.73 Acres
    • Dimensions: 187.00 x 170.00
    Details
    • Additional structures: Above Grade, Below Grade
    • Additional parcels included: street parking
    • Parcel number: 120160500006
    • Zoning: RESIDENTIAL
    • Special conditions: Standard

    Construction

    Type & style
    • Home type: SingleFamily
    • Architectural style: Colonial
    • Property subtype: Single Family Residence
    Materials
    • Aluminum Siding, Vinyl Siding
    • Foundation: Block
    Condition
    • New construction: No
    • Year built: 1948

    Utilities & green energy

    • Sewer: Public Sewer
    • Water: Public

    Community & HOA

    Community
    • Subdivision: None Available
    HOA
    • Has HOA: No
    Location
    • Region: Edgewater Park
    • Municipality: EDGEWATER PARK TWP

    Financial & listing details

    • Price per square foot: $190/sqft
    • Tax assessed value: $280,800
    • Annual tax amount: $9,625
    • Date on market: 11/8/2025
    • Listing agreement: Exclusive Right To Sell
    • Listing terms: Conventional,Cash,FHA
    • Inclusions: All Appliances In As Is Condition, Lighting Fixtures, Blinds
    • Exclusions: Personal Property
    • Ownership: Fee Simple

    Price history

    DateEventPrice
    4/30/2026Sold$400,000+0%$190/sqft
    Source: Bright MLS #NJBL2099126 Report a problem
    4/4/2026Contingent$399,900$190/sqft
    Source: Bright MLS #NJBL2099126 Report a problem
    2/23/2026Listed for sale$399,900$190/sqft
    Source: Bright MLS #NJBL2099126 Report a problem
    1/24/2026Contingent$399,900$190/sqft
    Source: Bright MLS #NJBL2099126 Report a problem
    1/16/2026Price change$399,900-4.8%$190/sqft
    Source: Bright MLS #NJBL2099126 Report a problem
    1/3/2026Price change$419,900-1.2%$199/sqft
    Source: Bright MLS #NJBL2099126 Report a problem
    12/22/2025Listed for sale$424,900$202/sqft
    Source: Bright MLS #NJBL2099126 Report a problem
    12/10/2025Pending sale$424,900$202/sqft
    Source: Bright MLS #NJBL2099126 Report a problem
    11/8/2025Listed for sale$424,900+18.1%$202/sqft
    Source: Bright MLS #NJBL2099126 Report a problem
    9/8/2023Sold$359,900$171/sqft
    Source: Bright MLS #NJBL2049442 Report a problem
    7/21/2023Pending sale$359,900$171/sqft
    Source: Bright MLS #NJBL2049442 Report a problem
    7/14/2023Contingent$359,900$171/sqft
    Source: Bright MLS #NJBL2049442 Report a problem
    7/8/2023Listed for sale$359,900+41.1%$171/sqft
    Source: Bright MLS #NJBL2049442 Report a problem
    8/25/2006Sold$255,000$121/sqft
    Source: Public Record Report a problem

    Public tax history

    YearProperty taxesTax assessment
    2025$9,735 +15.1%$280,800
    2024$8,461 $280,800 +13.9%
    2023-- $246,600
    2022$8,436 +1.6%$246,600
    2021$8,303 +9.4%$246,600
    2020$7,588 +2.3%$246,600
    2019$7,420 +1.9%$246,600
    2018$7,280 +5.9%$246,600
    2017$6,873 +3.8%$246,600
    2016$6,621 +5.7%$246,600
    2015$6,264 +7.2%$246,600
    2014$5,842 +2.4%$246,600
    2012$5,706 -1.7%$246,600
    2011$5,803 +4.2%$246,600 +97.3%
    2010$5,568 +4.2%$125,000
    2009$5,341 +3.5%$125,000
    2008$5,163 +8.9%$125,000
    2007$4,743 +12.7%$125,000
    2006$4,209 +10.3%$125,000
    2005$3,816 +2.6%$125,000
    2004$3,719 $125,000
    2003-- $125,000
    2002-- $125,000
    2001-- $125,000
    Find assessor info on the county website

    Neighborhood: 08010

    Nearby schools

    GreatSchools rating
    Schools provided by the listing agent
    • District: Edgewater Park Township Public Schools

    Source: Bright MLS. This data may not be complete. We recommend contacting the local school district to confirm school assignments for this home.

    Get a cash offer in 3 minutes
    Find out how much your home could sell for in as little as 3 minutes with a no-obligation cash offer.
    Estimated market value
    $401,500
    Get a cash offer in 3 minutes
    Find out how much your home could sell for in as little as 3 minutes with a no-obligation cash offer.
    Estimated market value
    $401,500