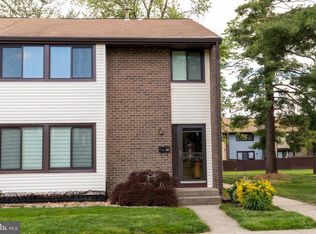
Great Location!Available for immediate occupancy! Stunning End-Unit Townhome in Twin Rivers! fully renovated 3 bedroom, 2.5-bath with partially finished basement .Enjoy a bright and welcoming atmosphere from the moment you step inside. Just Painted! The home features a gorgeous eat-in kitchen featuring brand-new cabinets, new refrigerator, new gas stove, and new dishwasher. spacious living and dining room, and a convenient powder room on the main level. Upstairs, you’ll find comfortable 3 bedrooms and a full hallway with full bath. Additional highlights include primary room with full bath and walk-in closet. This home has been upgraded with a newer roof ( 1 year old), and new vanities in all bathrooms. fenced backyard with a deck—perfect for both relaxing and entertaining. Move in and enjoy! Twin Rivers offers exceptional community amenities, including four sparkling swimming pools, tennis courts, a community room, shopping center, bank, library, and two elementary schools—plus its own fire department and rescue squad. Commuters will love the easy access to major highways and the direct NYC bus service just steps away. Buyer cannot rent for two years must live in the house two years prior to renting. An exceptional home in an exceptional community! Seller is a family member of the listing agent.Parking # K-17.
Sold for $435,000
Zestimate®
$435,000
419 Kellington Dr, East Windsor, NJ 08520
3beds
1,620sqft
Townhouse
Built in 1972
1,894 Square Feet Lot
$435,000 Zestimate®
$269/sqft
$3,185 Estimated rent
Home value
$435,000
$400,000 - $474,000
$3,185/mo
Zestimate® history
Owner options
List your home for rent
$3,185/mo
Rent Zestimate®
Find your next renter with Zillow Rental Manager. Plus, with online applications, you can quickly screen prospective tenants – for free.
$3,185/mo
Rent Zestimate®
Refinance and save
$3,331/mo
Est. payment
Refinancing to a lower rate could help reduce your monthly payments and save thousands over the life of the loan.
$3,331/mo
Est. payment
Explore your selling options
Work with a Zillow partner agent
Leverage their expertise and Zillow's premium Showcase listings to get your home seen by more buyers.
Get startedList with your own agent
Get your home in front of millions of buyers by listing it on Zillow.
Learn how to do itSell it yourself
Take full control of how buyers see your home on Zillow by listing For Sale by Owner (FSBO).
List your homeWhat's special
New dishwasherPartially finished basementNew refrigeratorNew gas stoveGorgeous eat-in kitchenBrand-new cabinetsBright and welcoming atmosphere
Zillow last checked:
Listing updated:
Listed by:
Annie Battash 609-598-1865,
BHHS Fox & Roach - Robbinsville
Bought with:
Zach Veigel, RS382458
Smires & Associates
Source: Bright MLS,MLS#: NJME2076390
Facts & features
Interior
Bedrooms & bathrooms
- Bedrooms: 3
- Bathrooms: 3
- Full bathrooms: 2
- 1/2 bathrooms: 1
- Main level bathrooms: 1
Rooms
- Room types: Living Room, Dining Room, Primary Bedroom, Bedroom 2, Bedroom 3, Kitchen, Family Room
Primary bedroom
- Features: Attached Bathroom, Bathroom - Stall Shower
- Level: Upper
- Area: 308 Square Feet
- Dimensions: 14 X 22
Bedroom 2
- Level: Upper
- Area: 121 Square Feet
- Dimensions: 11 X 11
Bedroom 3
- Level: Upper
- Area: 110 Square Feet
- Dimensions: 10 X 11
Dining room
- Level: Main
- Area: 99 Square Feet
- Dimensions: 9 X 11
Family room
- Level: Main
- Area: 110 Square Feet
- Dimensions: 11 X 10
Kitchen
- Level: Main
- Area: 121 Square Feet
- Dimensions: 11 X 11
Living room
- Level: Main
- Area: 286 Square Feet
- Dimensions: 13 X 22
Heating
- Central, Natural Gas
Cooling
- Central Air, Natural Gas
Appliances
- Included: Refrigerator, Cooktop, Dishwasher, Electric Water Heater
Features
- Flooring: Ceramic Tile, Hardwood, Vinyl
- Basement: Partially Finished
- Has fireplace: No
Interior area
- Total structure area: 1,620
- Total interior livable area: 1,620 sqft
- Finished area above ground: 1,620
- Finished area below ground: 0
Property
Parking
- Total spaces: 1
- Parking features: Parking Lot
Accessibility
- Accessibility features: Other
Features
- Levels: Two
- Stories: 2
- Pool features: Community
Lot
- Size: 1,894 Square Feet
- Dimensions: 23.67 x 80.00
Details
- Additional structures: Above Grade, Below Grade
- Parcel number: 0100020 0200419
- Zoning: PUD
- Special conditions: Standard
Construction
Type & style
- Home type: Townhouse
- Architectural style: A-Frame
- Property subtype: Townhouse
Materials
- Vinyl Siding
- Foundation: Other
Condition
- New construction: No
- Year built: 1972
Utilities & green energy
- Sewer: Public Sewer
- Water: Public
Community & HOA
Community
- Subdivision: Twin Rivers
HOA
- Has HOA: Yes
- HOA fee: $208 monthly
- HOA name: TWIN RIVERS TRUST
Location
- Region: East Windsor
- Municipality: EAST WINDSOR TWP
Financial & listing details
- Price per square foot: $269/sqft
- Tax assessed value: $7,145
- Annual tax amount: $7,145
- Date on market: 4/30/2026
- Listing agreement: Exclusive Right To Sell
- Listing terms: Cash,Conventional
- Inclusions: Stove, Dishwasher And Refrigerator.
- Ownership: Fee Simple
Price history
| Date | Event | Price |
|---|---|---|
| 6/18/2026 | Sold | $435,000-1.1%$269/sqft |
Source:  Bright MLS #NJME2076390 Report a problem Bright MLS #NJME2076390 Report a problem | ||
| 5/14/2026 | Pending sale | $439,900$272/sqft |
Source: Bright MLS #NJME2076390 Report a problem | ||
| 5/11/2026 | Contingent | $439,900$272/sqft |
Source: Bright MLS #NJME2076390 Report a problem | ||
| 4/30/2026 | Listed for sale | $439,900$272/sqft |
Source: Bright MLS #NJME2076390 Report a problem | ||
| 3/17/2026 | Listing removed | $439,900$272/sqft |
Source: Bright MLS #NJME2073458 Report a problem | ||
| 3/6/2026 | Listed for sale | $439,900+18.9%$272/sqft |
Source: Bright MLS #NJME2073458 Report a problem | ||
| 11/9/2025 | Listing removed | $369,900$228/sqft |
Source: Bright MLS #NJME2069252 Report a problem | ||
| 11/3/2025 | Listed for sale | $369,900+191%$228/sqft |
Source: Bright MLS #NJME2069252 Report a problem | ||
| 11/20/2015 | Sold | $127,100+1.8%$78/sqft |
Source:  MoreMLS #21534004 Report a problem MoreMLS #21534004 Report a problem | ||
| 10/28/2015 | Pending sale | $124,900$77/sqft |
Source: Homepath #21534004 Report a problem | ||
| 10/24/2015 | Price change | $124,900-1.6%$77/sqft |
Source: Homepath #21534004 Report a problem | ||
| 10/15/2015 | Listed for sale | $126,900$78/sqft |
Source: Homepath #21534004 Report a problem | ||
| 9/23/2015 | Pending sale | $126,900$78/sqft |
Source: Homepath #6635899 Report a problem | ||
| 9/1/2015 | Listed for sale | $126,900+6.6%$78/sqft |
Source: Joseph A Del Forno, Inc #21534004 Report a problem | ||
| 4/27/2014 | Listing removed | $119,000$73/sqft |
Source: Weichert Realtors #6208696 Report a problem | ||
| 8/18/2013 | Price change | $119,000-14.9%$73/sqft |
Source: Weichert Realtors #6208696 Report a problem | ||
| 7/3/2013 | Price change | $139,900-9.7%$86/sqft |
Source: Weichert Realtors #6208696 Report a problem | ||
| 4/28/2013 | Listed for sale | $155,000-35.4%$96/sqft |
Source: Weichert Realtors #6208696 Report a problem | ||
| 3/22/2012 | Listing removed | $240,000$148/sqft |
Source: C21/ Action Plus Realty #33490648 Report a problem | ||
| 9/21/2011 | Listed for sale | $240,000$148/sqft |
Source: CENTURY 21 Action Plus Realty #21111140 Report a problem | ||
Public tax history
| Year | Property taxes | Tax assessment |
|---|---|---|
| 2025 | $7,084 | $197,000 |
| 2024 | $7,084 +8.7% | $197,000 |
| 2023 | $6,515 +0.8% | $197,000 |
| 2022 | $6,466 -0.1% | $197,000 |
| 2021 | $6,473 +1% | $197,000 |
| 2020 | $6,412 +1.4% | $197,000 |
| 2019 | $6,326 +0.1% | $197,000 |
| 2018 | $6,320 +1.5% | $197,000 |
| 2017 | $6,227 +2% | $197,000 |
| 2016 | $6,103 +1.2% | $197,000 |
| 2015 | $6,028 +1.8% | $197,000 |
| 2014 | $5,924 +2.9% | $197,000 |
| 2013 | $5,754 +3.7% | $197,000 |
| 2012 | $5,549 +2.8% | $197,000 |
| 2011 | $5,400 +7.3% | $197,000 |
| 2010 | $5,033 +2% | $197,000 +106.3% |
| 2009 | $4,935 +1.9% | $95,500 |
| 2008 | $4,842 +5% | $95,500 |
| 2007 | $4,613 | $95,500 |
| 2006 | -- | $95,500 |
| 2005 | -- | $95,500 |
| 2004 | $3,725 | $95,500 |
| 2003 | -- | $95,500 |
| 2002 | -- | $95,500 |
| 2001 | -- | $95,500 |
Find assessor info on the county website
Neighborhood: 08520
Nearby homes
- $373,500-- bd-- ba1.6k sqft420 Kellington Dr, East Windsor, NJ 08520Off Market
- $340,0002 bd2 ba1.3k sqft421 Kellington Dr, East Windsor, NJ 08520Sold

- $465,0004 bd3 ba1.7k sqft412 Kellington Dr, East Windsor, NJ 08520Pending
- $407,8003 bd2 ba1.6k sqft422 Kellington Dr, East Windsor, NJ 08520Off Market
- $402,000-- bd-- ba1.6k sqft411 Kellington Dr, East Windsor, NJ 08520Off Market
- $400,0003 bd3 ba-- sqft423 Kellington Dr, East Windsor, NJ 08520Sold
- $369,100-- bd-- ba1.6k sqft418 Kellington Dr, East Windsor, NJ 08520Off Market
- $397,8003 bd2 ba1.6k sqft410 Kellington Dr, East Windsor, NJ 08520Off Market
Nearby schools
GreatSchools rating
- NAEthel McKnight Elementary SchoolGrades: K-2Distance: 0.2 mi
- 6/10Melvin H Kreps SchoolGrades: 6-8Distance: 4.1 mi
- 6/10Hightstown High SchoolGrades: 9-12Distance: 2.5 mi
Schools provided by the listing agent
- Elementary: Mcknight
- Middle: Kreps
- High: Hightstown H.s.
- District: East Windsor Regional Schools
Source: Bright MLS. This data may not be complete. We recommend contacting the local school district to confirm school assignments for this home.
Get a cash offer in 3 minutes
Find out how much your home could sell for in as little as 3 minutes with a no-obligation cash offer.
Estimated market value
$435,000
Get a cash offer in 3 minutes
Find out how much your home could sell for in as little as 3 minutes with a no-obligation cash offer.
Estimated market value
$435,000
- New Jersey
- Mercer County
- East Windsor Township
- 08520
- 419 Kellington Dr
Nearby cities
Nearby zip codes
Other East Windsor Township Topics
- Apartments for Rent in 08520
- Houses for Sale in 08520
- Houses for Rent in 08520
- 08520 Real Estate
- East Windsor Township Condos
- Houses for Sale in East Windsor Township
- Newest Listings in East Windsor Township
- East Windsor Township Home Values
- East Windsor Township Real Estate Agents
- East Windsor Township Refinance
- East Windsor Township Mortgage Rates
