Skip main navigation
Sold for $625,000
  • $625,000

    419 LAKE OF THE WOODS DRIVE, VENICE, FL 34293

    3beds
    2,236sqft
    Single Family Residence
    Built in 2020
    10,330 Square Feet Lot
    $617,500 Zestimate®
    $280/sqft
    $3,680 Estimated rent

    Home value

    $617,500

    $587,000 - $655,000

    $3,680/mo

    Zestimate® history
    Loading
    Loading...

    Owner options

    List your home for rent

    $3,680/mo

    Rent Zestimate®

    Find your next renter with Zillow Rental Manager. Plus, with online applications, you can quickly screen prospective tenants – for free.

    Learn more

    $3,680/mo

    Rent Zestimate®

    Refinance and save

    $4,113/mo

    Est. payment

    Refinancing to a lower rate could help reduce your monthly payments and save thousands over the life of the loan.

    See today's rates

    $4,113/mo

    Est. payment

    Explore your selling options

    Work with a Zillow partner agent

    Leverage their expertise and Zillow's premium Showcase listings to get your home seen by more buyers.

    Get started

    List with your own agent

    Get your home in front of millions of buyers by listing it on Zillow.

    Learn how to do it

    Sell it yourself

    Take full control of how buyers see your home on Zillow by listing For Sale by Owner (FSBO).

    List your home

    What's special

    Exquisite homeVenice fishing pierDowntown wellen parkLarge backyardModern havenEmergency servicesNew hospital
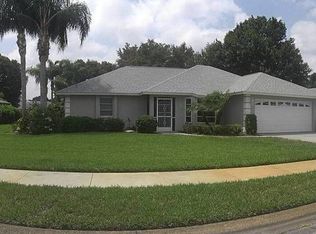
    One or more photo(s) has been virtually staged. Welcome to the epitome of modern luxury living in the heart of the established Lake of the Woods Subdivision! This exquisite home, built in 2020, boasts a sleek Key West style that seamlessly blends sophistication with comfort. With 3 bedrooms plus a den, this less than 4-year-old residence offers a thoughtfully designed split floor plan, providing both privacy and convenience. The interior features luxury vinyl floors, vaulted tray ceilings, and plantation shutters, creating an ambiance of contemporary elegance. Indulge in the spacious primary bedroom and luxuriate in the main bathroom's standalone soaking tub, dual sinks, and modern fixtures. The kitchen is a chef's dream, equipped with stainless appliances, overlooking the expansive great room. Discover refined elegance in every corner of this extraordinary home! The den, a highlight of this residence, is adorned with plantation shutters that frame the double French doors, inviting in natural light and creating an atmosphere of sophistication. Adding to the grandeur, the vaulted tray ceilings are crowned with meticulous crown molding, elevating the aesthetic appeal of this space. Enjoy the Florida lifestyle with hurricane impact windows and sliding doors leading to the covered back porch featuring an outdoor kitchenette. The large backyard, adorned with mature landscaping, provides a private oasis. Plus, benefit from low annual HOA fees, NO CDD and city water. This home is not just a masterpiece indoors; it's perfectly situated for outdoor enthusiasts. Take a leisurely stroll or bike ride along the sidewalks and bike paths, offering breathtaking views of numerous lakes. Located just a few short miles from historic downtown Venice, residents can explore a vibrant array of shops, restaurants, parks, and beaches. The central location ensures easy access to I75, the new hospital, shopping centers, emergency services, downtown Wellen Park, including the Orioles baseball stadium. A short drive takes you to the South Venice Beach Ferry ( 4.5 miles), Lemon Bay Preserve, Venice Fishing Pier ( 7 miles), Caspersen Beach (5.3 miles), Manasota Key Beach (6.3Miles) and Blind Pass Beach (10 miles) Don't miss the opportunity to call this modern haven your home, where luxury meets convenience in a thriving community. Schedule your private tour today and envision the lifestyle that awaits in this meticulously crafted residence. One or more images have been virtually staged to better showcase the true potential of rooms. Bedroom Closet Type: Walk-in Closet (Primary Bedroom).

    Zillow last checked:

    Listing updated:

    Listed by:

    AMY Fisher 813-382-1021,

    DALTON WADE INC 888-668-8283

    Bought with:

    Kate Hosein, 3471576

    CENTURY 21 SCHMIDT REAL ESTATE

    Source: Stellar MLS,MLS#: T3494138MLS LogoOriginating MLS: Pinellas Suncoast

    Facts & features

    Interior

    Bedrooms & bathrooms
    • Bedrooms: 3
    • Bathrooms: 2
    • Full bathrooms: 2
    Rooms
    • Room types: Den/Library/Office, Great Room
    Primary bedroom
    • Features: Ceiling Fan(s), En Suite Bathroom, Walk-In Closet(s)
    • Level: First
    • Dimensions: 17x14
    Bedroom 2
    • Features: Ceiling Fan(s), Built-in Closet
    • Level: First
    • Dimensions: 13x14
    Bedroom 3
    • Features: Ceiling Fan(s), Built-in Closet
    • Level: First
    • Dimensions: 13x13
    Dining room
    • Level: First
    • Dimensions: 12x16
    Great room
    • Features: Ceiling Fan(s)
    • Level: First
    • Dimensions: 20x20
    Kitchen
    • Features: Pantry, Granite Counters, Kitchen Island, Stone Counters
    • Level: First
    • Dimensions: 12x16
    Heating
    • Central, Electric, Heat Pump
    Cooling
    • Central Air
    Appliances
    • Included: Dishwasher, Disposal, Dryer, Electric Water Heater, Microwave, Range, Range Hood, Refrigerator, Wine Refrigerator
    • Laundry: Electric Dryer Hookup, Inside, Laundry Room, Washer Hookup
    Features
    • Cathedral Ceiling(s), Ceiling Fan(s), Coffered Ceiling(s), Crown Molding, High Ceilings, Open Floorplan, Solid Surface Counters, Split Bedroom, Stone Counters, Thermostat, Tray Ceiling(s), Vaulted Ceiling(s), Walk-In Closet(s)
    • Flooring: Epoxy, Tile, Vinyl
    • Doors: Outdoor Kitchen, Sliding Doors
    • Windows: Blinds, Drapes, Storm Window(s), Rods, Shutters, Window Treatments, Hurricane Shutters
    • Has fireplace: No
    Interior area
    • Total structure area: 3,152
    • Total interior livable area: 2,236 sqft

    Property

    Parking
    • Total spaces: 2
    • Parking features: Driveway, Garage Door Opener, Ground Level
    • Attached garage spaces: 2
    • Has uncovered spaces: Yes
    Features
    • Levels: One
    • Stories: 1
    • Patio & porch: Covered, Rear Porch
    • Exterior features: Irrigation System, Outdoor Kitchen, Rain Gutters, Sidewalk, Sprinkler Metered
    • Has view: Yes
    • View description: Trees/Woods
    Lot
    • Size: 10,330 Square Feet
    • Features: Landscaped, Sidewalk
    • Residential vegetation: Mature Landscaping, Trees/Landscaped
    Details
    • Parcel number: 0445110032
    • Zoning: RSF1
    • Special conditions: None

    Construction

    Type & style
    • Home type: SingleFamily
    • Architectural style: Coastal,Florida,Key West
    • Property subtype: Single Family Residence
    Materials
    • Block, Stucco
    • Foundation: Slab
    • Roof: Shingle
    Condition
    • Completed
    • New construction: No
    • Year built: 2020

    Utilities & green energy

    • Sewer: Public Sewer
    • Water: Public
    • Utilities for property: BB/HS Internet Available, Electricity Connected, Sprinkler Meter, Water Connected

    Community & HOA

    Community
    • Features: Park
    • Security: Smoke Detector(s)
    • Pet fee: $0 monthly
    • Subdivision: LAKE OF THE WOODS
    HOA
    • Has HOA: Yes
    • Amenities included: Trail(s)
    • HOA fee: $47 monthly
    • HOA name: Keys-Caldwell
    • HOA phone: 941-408-8293
    Location
    • Region: Venice

    Financial & listing details

    • Price per square foot: $280/sqft
    • Tax assessed value: $547,600
    • Annual tax amount: $3,997
    • Date on market: 1/7/2024
    • Cumulative days on market: 24 days
    • Listing terms: Cash,Conventional,FHA,VA Loan
    • Ownership: Fee Simple
    • Total actual rent: 0
    • Electric utility on property: Yes
    • Road surface type: Paved, Asphalt

    Price history

    DateEventPrice
    2/27/2024Sold$625,000-1.6%$280/sqft
    Source: Stellar MLS #T3494138 Report a problem
    1/31/2024Pending sale$635,000$284/sqft
    Source: Stellar MLS #T3494138 Report a problem
    1/24/2024Price change$635,000-1.4%$284/sqft
    Source: Stellar MLS #T3494138 Report a problem
    1/7/2024Listed for sale$644,000+58.2%$288/sqft
    Source: Stellar MLS #T3494138 Report a problem
    8/5/2020Sold$407,000+516.7%$182/sqft
    Source: Public Record Report a problem
    4/5/2017Sold$66,000-64.3%$30/sqft
    Source: Public Record Report a problem
    9/7/2005Sold$185,000$83/sqft
    Source: Public Record Report a problem

    Public tax history

    YearProperty taxesTax assessment
    2025$4,654 +12%$369,947 +10.4%
    2024$4,156 +4%$335,030 +3%
    2023$3,997 +3.6%$325,272 +3%
    2022$3,858 +0.9%$315,798 +3%
    2021$3,824 +424.8%$306,600 +451.4%
    2020$729 +0.3%$55,600
    2019$727 $55,600 +5.7%
    2018$727 +5.2%$52,600 +3.1%
    2017$691 +7.2%$51,040 +10%
    2016$644 +1.5%$46,400 +1.1%
    2015$635 +6%$45,900 +7.2%
    2014$599 -2.6%$42,800
    2013$615 +9.5%$42,800 +8.9%
    2012$561 -7.5%$39,300 -9.4%
    2011$607 -14.1%$43,400 -12.3%
    2010$707 -22.7%$49,500 -13%
    2009$913 $56,900 -18.2%
    2008$913 -19.4%$69,600 -19.3%
    2007$1,134 $86,200 -45.4%
    2006-- $158,000 +222.4%
    2005-- $49,000 +24.1%
    2004$617 +1.8%$39,500 +5.3%
    2003$606 +8.7%$37,500 +7.1%
    2002$558 +4.7%$35,000
    2001$532 -0.6%$35,000
    2000$535 $35,000
    Find assessor info on the county website

    Neighborhood: Plantation

    Nearby schools

    GreatSchools rating
    Schools provided by the listing agent
    • Elementary: Taylor Ranch Elementary
    • Middle: Venice Area Middle
    • High: Venice Senior High

    Source: Stellar MLS. This data may not be complete. We recommend contacting the local school district to confirm school assignments for this home.

    Get a cash offer in 3 minutes
    Find out how much your home could sell for in as little as 3 minutes with a no-obligation cash offer.
    Estimated market value
    $617,500
    Get a cash offer in 3 minutes
    Find out how much your home could sell for in as little as 3 minutes with a no-obligation cash offer.
    Estimated market value
    $617,500