Skip main navigation
Sold for $212,995
  • $212,995

    419 Lakeside Crossing Dr., Conway, SC 29526

    3beds
    1,475sqft
    Manufactured Home, Single Family Residence
    Built in 2020
    8,712 Square Feet Lot
    $210,700 Zestimate®
    $144/sqft
    $1,672 Estimated rent

    Home value

    $210,700

    $196,000 - $225,000

    $1,672/mo

    Zestimate® history
    Loading
    Loading...

    Owner options

    List your home for rent

    $1,672/mo

    Rent Zestimate®

    Find your next renter with Zillow Rental Manager. Plus, with online applications, you can quickly screen prospective tenants – for free.

    Learn more

    $1,672/mo

    Rent Zestimate®

    Refinance and save

    $1,192/mo

    Est. payment

    Refinancing to a lower rate could help reduce your monthly payments and save thousands over the life of the loan.

    See today's rates

    $1,192/mo

    Est. payment

    Explore your selling options

    Work with a Zillow partner agent

    Leverage their expertise and Zillow's premium Showcase listings to get your home seen by more buyers.

    Get started

    List with your own agent

    Get your home in front of millions of buyers by listing it on Zillow.

    Learn how to do it

    Sell it yourself

    Take full control of how buyers see your home on Zillow by listing For Sale by Owner (FSBO).

    List your home

    What's special

    Olympic-size swimming poolFront porchIndoor swimming poolOutdoor patio setHot tubCorner lotLarge outdoor patio
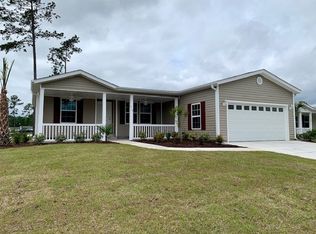
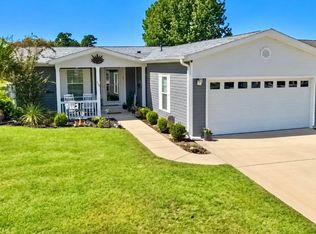
    GATED 55+ LAKESIDE CROSSING Community- 2020 Model-MOVE IN READY home! CORNER LOT 3 bedroom, 2 bathroom updated home with a perfect FRONT PORCH for relaxing! This like new home features a bright and spacious floor plan. NEW LVP flooring installed in 2023. The open living room features plenty of NATURAL LIGHT and the bright kitchen has stainless steel appliance, white TILE BACKSPLASH, white cabinets, and large FARMHOUSE sink along with a work ISLAND. The spacious primary suite boasts a WALK IN CLOSET and TILED WALK IN SHOWER in the primary bathroom. This vibrant home also features a large outdoor PATIO including a grill and outdoor patio set perfect for entertaining! Your yard has small fenced area around concrete patio and is complete with IRRIGATION. Lakeside Crossing amenities feature a club house including a fitness center,billiard tables, library, bar area, conference room, ballroom, tennis courts, an Olympic-size swimming POOL, indoor swimming pool, HOT TUB and planned daily activities. Schedule your showing today! Some photos in this listing have been virtually staged. Leased land.

    Zillow last checked:

    Listing updated:

    Listed by:

    Laura B Bender 717-586-2930,

    Realty ONE Group Dockside,

    Mark Bender 717-817-1030,

    Realty ONE Group Dockside

    Bought with:

    Lucy Schneider, 105185

    S.H. June & Associates, LLC

    Source: CCAR,MLS#: 2513071MLS LogoOriginating MLS: Coastal Carolinas Association of Realtors

    Facts & features

    Interior

    Bedrooms & bathrooms
    • Bedrooms: 3
    • Bathrooms: 2
    • Full bathrooms: 2
    Primary bedroom
    • Level: First
    Primary bedroom
    • Dimensions: 15'1x14'6
    Bedroom 1
    • Level: First
    Bedroom 1
    • Dimensions: 10'1x11'5
    Bedroom 2
    • Level: First
    Bedroom 2
    • Dimensions: 10'1x11'5
    Dining room
    • Features: Kitchen/Dining Combo
    Family room
    • Features: Ceiling Fan(s)
    Kitchen
    • Features: Breakfast Bar, Kitchen Island, Stainless Steel Appliances, Solid Surface Counters
    Kitchen
    • Dimensions: 11'4x13'1
    Living room
    • Features: Ceiling Fan(s)
    Living room
    • Dimensions: 20'10x16'5
    Other
    • Features: Bedroom on Main Level
    Heating
    • Electric
    Appliances
    • Included: Dishwasher, Disposal, Microwave, Range, Refrigerator, Dryer, Washer
    • Laundry: Washer Hookup
    Features
    • Breakfast Bar, Bedroom on Main Level, Kitchen Island, Stainless Steel Appliances, Solid Surface Counters
    • Flooring: Carpet, Luxury Vinyl, Luxury VinylPlank, Tile
    • Basement: Crawl Space
    Interior area
    • Total structure area: 2,209
    • Total interior livable area: 1,475 sqft

    Property

    Parking
    • Total spaces: 4
    • Parking features: Attached, Garage, Two Car Garage
    • Attached garage spaces: 2
    Features
    • Patio & porch: Front Porch, Patio
    • Exterior features: Fence, Sprinkler/Irrigation, Patio
    • Pool features: Community, Indoor, Outdoor Pool
    Lot
    • Size: 8,712 sqft
    • Features: Rectangular, Rectangular Lot
    Details
    • Additional parcels included: ,
    • Parcel number: 40011020151
    • On leased land: Yes
    • Lease amount: $629
    • Zoning: PUD
    • Special conditions: None

    Construction

    Type & style
    • Home type: MobileManufactured
    • Architectural style: Mobile Home
    • Property subtype: Manufactured Home, Single Family Residence
    Materials
    • Vinyl Siding
    • Foundation: Crawlspace
    Condition
    • Resale
    • Year built: 2020
    Details
    • Builder model: Glen Eagle
    • Builder name: Champion

    Utilities & green energy

    • Water: Public
    • Utilities for property: Electricity Available, Sewer Available, Water Available

    Community & neighborhood

    Security
    • Security features: Gated Community, Smoke Detector(s), Security Service
    Community
    • Community features: Clubhouse, Golf Carts OK, Gated, Recreation Area, Tennis Court(s), Long Term Rental Allowed, Pool
    Senior living
    • Senior community: Yes
    Location
    • Region: Conway
    • Subdivision: Lakeside Crossing

    HOA & financial

    HOA
    • Has HOA: No
    • Amenities included: Clubhouse, Gated, Owner Allowed Golf Cart, Owner Allowed Motorcycle, Pet Restrictions, Security, Tennis Court(s)
    • Services included: Common Areas, Recreation Facilities, Security, Trash

    Other

    Other facts
    • Body type: Double Wide
    • Listing terms: Cash

    Price history

    DateEventPrice
    8/5/2025Sold$212,995$144/sqft
    Source: CCAR #2513071 Report a problem
    6/18/2025Contingent$212,995$144/sqft
    Source: CCAR #2513071 Report a problem
    5/25/2025Listed for sale$212,995$144/sqft
    Source: CCAR #2513071 Report a problem
    5/16/2025Sold$212,995$144/sqft
    Source: CCAR #2500821 Report a problem
    4/15/2025Contingent$212,995$144/sqft
    Source: CCAR #2500821 Report a problem
    3/26/2025Price change$212,995-1.8%$144/sqft
    Source: CCAR #2500821 Report a problem
    3/7/2025Price change$216,995-0.5%$147/sqft
    Source: CCAR #2500821 Report a problem
    2/17/2025Price change$218,000-0.9%$148/sqft
    Source: CCAR #2500821 Report a problem
    1/10/2025Listed for sale$220,000+11.1%$149/sqft
    Source: CCAR #2500821 Report a problem
    5/16/2024Sold$198,000-7.9%$134/sqft
    Source: CCAR #2404367 Report a problem
    4/19/2024Contingent$214,900$146/sqft
    Source: CCAR #2404367 Report a problem
    3/26/2024Price change$214,900-1.9%$146/sqft
    Source: CCAR #2404367 Report a problem
    3/13/2024Price change$219,000-4.7%$148/sqft
    Source: CCAR #2404367 Report a problem
    2/20/2024Listed for sale$229,900$156/sqft
    Source: CCAR #2404367 Report a problem

    Public tax history

    YearProperty taxesTax assessment
    2025$817 $60,332
    2024$817 +6%$60,332 +15%
    2023$770 +1.5%$52,463
    2022$759 $52,463
    2021$759 +14.8%--
    2020$661 --
    2019-- --
    2018$592 $2,740

    Find assessor info on the county website

    Neighborhood: 29526

    Nearby schools

    GreatSchools rating
    Schools provided by the listing agent
    • Elementary: Carolina Forest Elementary School
    • Middle: Ten Oaks Middle
    • High: Carolina Forest High School

    Source: CCAR. This data may not be complete. We recommend contacting the local school district to confirm school assignments for this home.

    Sell for more on Zillow
    Get a Zillow Showcase℠ listing at no additional cost and you could sell for .
    $210,700
    2% more
    +$4,214
    With Zillow Showcase(estimated)
    $214,914