Skip main navigation
Contingent
  • $370,000

    419 Large Dr, Cheswick, PA 15024

    3beds
    1,756sqft
    : 
    Loading
    Get pre-qualified
    Single Family Residence
    Built in 1985
    0.95 Acres Lot
    $375,100 Zestimate®
    $211/sqft
    $-- HOA

    What's special

    Two-car attached garageNice dining room areaMain level laundryFresh neutral paint throughoutAll stainless-steel appliances
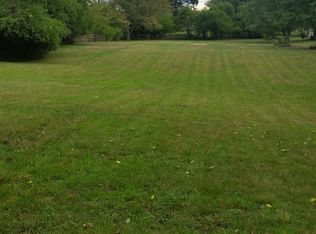
    Welcome home to this picture perfect 3-bedroom 2 full bath ranch home situated on almost 1 acre of flat beautiful tranquility! This home is conveniently located in Indiana Twp and Fox Chapel School district with a short drive to Route 910 & Rt 28 & Pa Turnpike! You are situated in a peaceful low traffic community. As you pull up you have a two-car attached garage with an additional off-street spot on the side of the garage. As you enter you will be wowed by the stunning Mongolian Teak wood flooring and vaulted living room flowing with abundant natural light! You have a nice dining room area leading to the spacious kitchen with custom cherry cabinets and all stainless-steel appliances. There is a pantry and main level laundry as well! Just off the dining room is a lovely sunroom with a wood burning stove overlooking your beautiful yard! You can enjoy that space year-round! Just down the hallway you have a full bath and 3 bedrooms with the stunning hardwood throughout all of the rooms! The primary bedroom has an ensuite full bath! The basement is massive with endless possibilities! It could be finished into a huge game room or separated into multiple rooms to suite your needs! You are going to fall in love with this outside space. The property is on nearly one amazing usable acre of land. You will love the back side patio just off the sunroom. It's a great place to relax & take in the sounds of nature! Some of the owner's updates include the Mongolian Teak wood flooring, Luxury Vinyl in the kitchen and sunroom, Custom Blinds in the living room, SS appliances, fresh neutral paint throughout, Interior French drains and Sumps added to the basement! This one is absolutely move-in ready and Wow what a special place to call home!
    19 days
    |
    1,319
    |
    164
    |

    Likely to sell faster than

    Zillow last checked:

    Listing updated:

    Listed by:

    Vic Franceschini 412-831-3800,

    KELLER WILLIAMS REALTY 412-831-3800

    Source: WPMLS,MLS#: 1761542MLS LogoOriginating MLS: West Penn Multi-List

      Facts & features

      Interior

      Bedrooms & bathrooms
      • Bedrooms: 3
      • Bathrooms: 2
      • Full bathrooms: 2
      Primary bedroom
      • Level: Main
      • Dimensions: 14x13
      Bedroom 2
      • Level: Main
      • Dimensions: 15x10
      Bedroom 3
      • Level: Main
      • Dimensions: 10x8
      Bonus room
      • Level: Main
      • Dimensions: 15x14
      Dining room
      • Level: Main
      • Dimensions: 13x11
      Kitchen
      • Level: Main
      • Dimensions: 13x11
      Laundry
      • Level: Main
      Living room
      • Level: Main
      • Dimensions: 23x17
      Heating
      • Forced Air, Oil
      Cooling
      • Central Air
      Appliances
      • Included: Some Electric Appliances, Dryer, Dishwasher, Disposal, Microwave, Refrigerator, Stove, Washer
      Features
      • Pantry
      • Flooring: Hardwood, Vinyl
      • Basement: Full,Walk-Up Access
      • Has fireplace: Yes
      • Fireplace features: Wood Burning Stove
      Interior area
      • Total structure area: 1,756
      • Total interior livable area: 1,756 sqft

      Property

      Parking
      • Total spaces: 2
      • Parking features: Attached, Garage, Garage Door Opener
      • Has attached garage: Yes
      Features
      • Levels: One
      • Stories: 1
      • Pool features: None
      Lot
      • Size: 0.95 Acres
      • Dimensions: 230 x 185 x 230 x 184
      Details
      • Parcel number: 0726B00209000000

      Construction

      Type & style
      • Home type: SingleFamily
      • Architectural style: Ranch
      • Property subtype: Single Family Residence
      Materials
      • Vinyl Siding
      • Roof: Asphalt
      Condition
      • Resale
      • Year built: 1985
      Details
      • Warranty included: Yes

      Utilities & green energy

      • Sewer: Public Sewer
      • Water: Public

      Community & HOA

      Location
      • Region: Cheswick

      Financial & listing details

      • Price per square foot: $211/sqft
      • Tax assessed value: $201,600
      • Annual tax amount: $5,858
      • Date on market: 6/25/2026

        Estimated market value

        $375,100

        $356,000 - $394,000

        $2,349/mo

        Price history

        DateEventPrice
        6/29/2026Contingent$370,000$211/sqft
        Source: WPMLS #1761542 Report a problem
        6/25/2026Listed for sale$370,000+62.3%$211/sqft
        Source: WPMLS #1761542 Report a problem
        12/1/2017Sold$228,000-5%$130/sqft
        Source: WPMLS #1286310 Report a problem
        10/2/2017Price change$239,900-2%$137/sqft
        Source: Howard Hanna - Fox Chapel #1286310 Report a problem
        9/18/2017Price change$244,900-14.1%$139/sqft
        Source: Howard Hanna - Fox Chapel #1286310 Report a problem
        7/21/2017Listed for sale$285,000+16.4%$162/sqft
        Source: Howard Hanna - Fox Chapel #1286310 Report a problem
        6/16/2017Listing removed$244,900$139/sqft
        Source: Howard Hanna - Fox Chapel #1264312 Report a problem
        5/11/2017Price change$244,900-2%$139/sqft
        Source: Howard Hanna - Fox Chapel #1264312 Report a problem
        1/14/2017Listed for sale$249,900+8.7%$142/sqft
        Source: Owner Report a problem
        9/14/2010Listing removed$230,000$131/sqft
        Source: ACHIEVE REALTY #832273 Report a problem
        7/10/2010Listed for sale$230,000+58.6%$131/sqft
        Source: Bob Cenk #832273 Report a problem
        5/11/2001Sold$145,000$83/sqft
        Source: Public Record Report a problem

        Public tax history

        YearProperty taxesTax assessment
        2025$5,744 +8.1%$183,600
        2024$5,313 +511.7%$183,600
        2023$868 $183,600
        2022$868 $183,600
        2021$868 +2%$183,600
        2020$851 -2%$183,600
        2019$868 -78.2%$183,600 +27.1%
        2018$3,977 +1.3%$144,400
        2017$3,925 +481.1%$144,400 +1.1%
        2016$675 -82%$142,800
        2015$3,757 +714.1%$142,800
        2014$462 $142,800 -2.1%
        2013-- $145,800 +48.2%
        2012-- $98,400
        2011-- $98,400
        2010-- $98,400
        2009-- $98,400
        2008-- $98,400
        2007-- $98,400
        2006-- $98,400
        2005-- $98,400
        2004-- $98,400 -13.2%
        2003-- $113,400
        2002-- $113,400
        Find assessor info on the county website

        Monthly payment

        Est. payment

        Payment breakdown

        Explore the cost of this home by adjusting the details. Changes won't be saved.
        All calculations are estimates and provided by Zillow, Inc. for informational purposes only. Actual amounts may vary.
        HOA fees may include property taxes on listings classified as Co-Ops. Contact the listing agent and/or owner for fee details.
        Mortgage interest rates are dependent on a number of factors, including credit score, down payment, and repayment length. Interest rate data provided by Zillow Group Marketplace, Inc. as of 1/1/1970 from various mortgage lenders with which we have lead or other similar arrangements; the Estimated Payment is an average of those rates.
        See how much you could borrow to make a competitive offer.

        Climate risks

        Neighborhood: 15024

        Getting around

        0 / 100
        Car-Dependent
        20 / 100
        Somewhat Bikeable

        Nearby schools

        GreatSchools rating
        Schools provided by the listing agent
        • District: Fox Chapel Area

        Source: WPMLS. This data may not be complete. We recommend contacting the local school district to confirm school assignments for this home.

        A local agent can set up tours, give advice and negotiate with sellers.

        Browse local experts

        Similar homes