Skip main navigation
Closed
  • $199,000

    419 Leeds St, Akron, OH 44305

    3beds
    1,542sqft
    Single Family Residence
    Built in 1958
    5,850.11 Square Feet Lot
    $220,800 Zestimate®
    $129/sqft
    $1,410 Estimated rent

    Home value

    $220,800

    $210,000 - $232,000

    $1,410/mo

    Zestimate® history
    Loading
    Loading...

    Owner options

    List your home for rent

    $1,410/mo

    Rent Zestimate®

    Find your next renter with Zillow Rental Manager. Plus, with online applications, you can quickly screen prospective tenants – for free.

    Learn more

    $1,410/mo

    Rent Zestimate®

    Refinance and save

    $1,401/mo

    Est. payment

    Refinancing to a lower rate could help reduce your monthly payments and save thousands over the life of the loan.

    See today's rates

    $1,401/mo

    Est. payment

    Explore your selling options

    Work with a Zillow partner agent

    Leverage their expertise and Zillow's premium Showcase listings to get your home seen by more buyers.

    Get started

    List with your own agent

    Get your home in front of millions of buyers by listing it on Zillow.

    Learn how to do it

    Sell it yourself

    Take full control of how buyers see your home on Zillow by listing For Sale by Owner (FSBO).

    List your home

    What's special

    Gas fireplaceTile showerFully fenced yardAdorable front porchAdorable covered front porchVinyl replacement windowsFinished laundry room
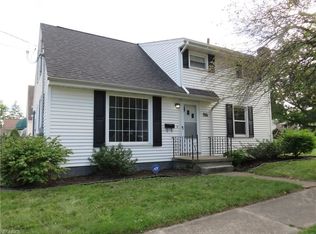
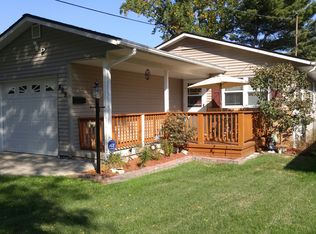
    Welcome to one of the cutest Capes in Ellet! This 3 BR 2 BA home with adorable front porch, updated Carrier furnace ('21), incredible garage (with heat & AC) and amazing lower level is cozy & filled with updates! Walk down brick patio past fresh new landscaping and mulch to the adorable covered front porch. Family room features wood floors, gas fireplace, crown molding and recessed lighting. Lovely & light eat-in kitchen with glazed wood cabinets with under-cabinet lighting, granite countertops, tile backsplash, new stainless steel fridge '22, cute 'greenhouse' window over sink, pantry cabinet with pull-out drawers and glass door to back hall. 2 bedrooms on main floor, full bath with ceramic tile floor and pedestal sink and hallway linen closet. Upstairs find large 3rd BR with hardwood floors, built in dresser & desk and lots of closet space. Awesome lower level features ceramic tile floors, recessed lighting on dimmer, glass block windows, huge full bath with tile floor, quartz-

    Zillow last checked:

    Listing updated:

    Listing Provided by:

    Robin M Rohrich rrohrich@stoufferrealty.com(330)696-4179,

    Berkshire Hathaway HomeServices Stouffer Realty

    Bought with:

    Brian Jackson, 2021006723

    Keller Williams Living

    Jill R Jackson, 2018001119

    Keller Williams Living

    Source: MLS Now,MLS#: 4469007MLS LogoOriginating MLS: Akron Cleveland Association of REALTORS

    Facts & features

    Interior

    Bedrooms & bathrooms
    • Bedrooms: 3
    • Bathrooms: 2
    • Full bathrooms: 2
    • Main level bathrooms: 1
    • Main level bedrooms: 2
    Bedroom
    • Description: Flooring: Wood
    • Level: First
    Bedroom
    • Description: Flooring: Carpet
    • Level: First
    Bedroom
    • Description: Flooring: Carpet
    • Level: Second
    Bathroom
    • Description: Flooring: Laminate
    • Level: First
    Bathroom
    • Description: Flooring: Ceramic Tile
    • Level: Lower
    Eat in kitchen
    • Description: Flooring: Ceramic Tile
    • Level: First
    Family room
    • Description: Flooring: Wood
    • Features: Fireplace
    • Level: First
    Laundry
    • Description: Flooring: Ceramic Tile
    • Level: Lower
    Recreation
    • Description: Flooring: Ceramic Tile
    • Level: Lower
    Heating
    • Forced Air, Gas
    Cooling
    • Central Air
    Appliances
    • Included: Dishwasher, Disposal, Humidifier, Microwave, Range, Refrigerator
    Features
    • Basement: Full,Finished
    • Number of fireplaces: 1
    Interior area
    • Total structure area: 1,542
    • Total interior livable area: 1,542 sqft
    • Finished area above ground: 1,142
    • Finished area below ground: 400

    Property

    Parking
    • Total spaces: 2
    • Parking features: Drain, Detached, Electricity, Garage, Garage Door Opener, Heated Garage, Paved, Water Available
    • Garage spaces: 2
    Features
    • Levels: Two
    • Stories: 2
    • Patio & porch: Patio, Porch
    • Fencing: Full,Wood
    • Has view: Yes
    • View description: City
    Lot
    • Size: 5,850 sqft
    • Dimensions: 45 x 130
    Details
    • Parcel number: 6719699

    Construction

    Type & style
    • Home type: SingleFamily
    • Architectural style: Cape Cod
    • Property subtype: Single Family Residence
    Materials
    • Vinyl Siding
    • Roof: Asphalt,Fiberglass
    Condition
    • Year built: 1958

    Utilities & green energy

    • Sewer: Public Sewer
    • Water: Public

    Community & neighborhood

    Security
    • Security features: Smoke Detector(s)
    Location
    • Region: Akron
    • Subdivision: Lancaster Estates

    Other

    Other facts
    • Listing terms: Cash,Conventional,FHA,VA Loan

    Price history

    DateEventPrice
    8/1/2023Pending sale$199,000$129/sqft
    Source: MLS Now #4469007 Report a problem
    7/31/2023Sold$199,000$129/sqft
    Source: MLS Now #4469007 Report a problem
    6/30/2023Contingent$199,000$129/sqft
    Source: MLS Now #4469007 Report a problem
    6/23/2023Listed for sale$199,000+26.8%$129/sqft
    Source: MLS Now #4469007 Report a problem
    6/24/2020Sold$157,000-0.6%$102/sqft
    Source: MLS Now #4182097 Report a problem
    6/14/2020Pending sale$158,000$102/sqft
    Source: Howard Hanna - Green / Uniontown #4182097 Report a problem
    4/18/2020Listed for sale$158,000$102/sqft
    Source: Howard Hanna #4182097 Report a problem

    Public tax history

    YearProperty taxesTax assessment
    2025$3,049 +0.2%$46,560
    2024$3,045 +12.1%$46,560
    2023$2,716 +9.3%$46,560 +26.2%
    2022$2,485 -0.1%$36,884
    2021$2,488 $36,884 +12.2%
    2020-- $32,873 +23.7%
    2019$1,343 +1.3%$26,580
    2018$1,326 -1.5%$26,580
    2017$1,346 $26,580
    2016$1,346 $26,580
    2015$1,346 +0.8%$26,580
    2014$1,336 +1.9%$26,580 -0.1%
    2013$1,311 -30.9%$26,610
    2012$1,899 +16%$26,610 0%
    2011$1,637 +1.4%$26,611 -3.3%
    2010$1,613 $27,528
    2009-- $27,528
    2008$1,664 -2.1%$27,528 -6.9%
    2007$1,700 -31.2%$29,583
    2006$2,469 +74%$29,583
    2005$1,419 $29,583 +11%
    2004-- $26,660
    2003$1,293 -0.7%$26,660
    2002$1,302 +2.3%$26,660 +13.1%
    2001$1,273 +16.8%$23,562
    2000$1,090 $23,562

    Find assessor info on the county website

    Neighborhood: Goodyear Heights

    Nearby schools

    GreatSchools rating
    Schools provided by the listing agent
    • District: Akron CSD - 7701

    Source: MLS Now. This data may not be complete. We recommend contacting the local school district to confirm school assignments for this home.

    Get a cash offer in 3 minutes
    Find out how much your home could sell for in as little as 3 minutes with a no-obligation cash offer.
    Estimated market value
    $220,800
    Get a cash offer in 3 minutes
    Find out how much your home could sell for in as little as 3 minutes with a no-obligation cash offer.
    Estimated market value
    $220,800