Skip main navigation
Sold for $370,000
  • $370,000

    419 Lena Ln, Fruitland, MD 21826

    3beds
    2,401sqft
    Single Family Residence
    Built in 2022
    7,187 Square Feet Lot
    $-- Zestimate®
    $154/sqft
    $2,626 Estimated rent

    Home value

    Not available

    Estimated sales range

    Not available

    $2,626/mo

    Zestimate® history
    Loading
    Loading...

    Owner options

    List your home for rent

    $2,626/mo

    Rent Zestimate®

    Find your next renter with Zillow Rental Manager. Plus, with online applications, you can quickly screen prospective tenants – for free.

    Learn more

    $2,626/mo

    Rent Zestimate®

    Refinance and save

    $2,469/mo

    Est. payment

    Refinancing to a lower rate could help reduce your monthly payments and save thousands over the life of the loan.

    See today's rates

    $2,469/mo

    Est. payment

    Explore your selling options

    Work with a Zillow partner agent

    Leverage their expertise and Zillow's premium Showcase listings to get your home seen by more buyers.

    Get started

    List with your own agent

    Get your home in front of millions of buyers by listing it on Zillow.

    Learn how to do it

    Sell it yourself

    Take full control of how buyers see your home on Zillow by listing For Sale by Owner (FSBO).

    List your home

    What's special

    Storage galoreHeated poolMassive pantryWalk-in closetsFrench glass doorsLarge loftGranite counter tops
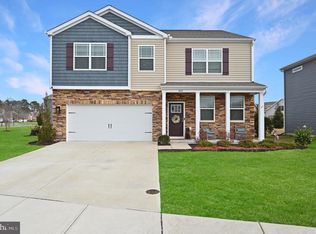
    Completed in April 2022 and slightly lived in, this home contains 3 bedrooms, 3 full bathrooms, an office, a loft, garage, fenced in back yard, and storage galore including a total of 4 walk-in closets! As soon as you enter the home, you are greeted by the freshness of new while feeling at home at the same time. To your left you will find a bedroom, a full bathroom, and an office beyond the French glass doors. As you continue on, the beautiful kitchen awaits with its granite counter tops, stainless steel appliances, massive pantry, and tons of cabinet space. Relax in the living room or sit at the table and enjoy conversating. Off the kitchen is the primary bedroom with bathroom and massive walk-in closet. Upstairs, a large loft, third bedroom, third bathroom, and more storage completes this home. Outside, a 4 foot white vinyl fence has been installed to add privacy and security. Never run out of hot water with the tankless water heater! If that wasn't enough, enjoy never having to mow your lawn as you live in a maintenance free gated neighborhood complete with lawncare, a heated pool, clubhouse, and pathways. The Builder Home Warranty also transfers with the property. This home has it all and it could be yours!

    Zillow last checked:

    Listing updated:

    Listed by:

    Kristy Thomas 443-736-0230,

    Long & Foster Real Estate, Inc.

    Bought with:

    Chris Warren

    Long & Foster Real Estate, Inc.

    Source: Bright MLS,MLS#: MDWC2011042MLS Logo

    Facts & features

    Interior

    Bedrooms & bathrooms
    • Bedrooms: 3
    • Bathrooms: 3
    • Full bathrooms: 3
    • Main level bathrooms: 2
    • Main level bedrooms: 2
    Basement
    • Area: 0
    Heating
    • Forced Air, Natural Gas
    Cooling
    • Central Air, Ceiling Fan(s), Electric
    Appliances
    • Included: Microwave, Dishwasher, Disposal, Dryer, Energy Efficient Appliances, Refrigerator, Stainless Steel Appliance(s), Washer, Tankless Water Heater, Oven/Range - Gas, Electric Water Heater
    • Laundry: Main Level
    Features
    • Attic, Combination Dining/Living, Open Floorplan, Kitchen Island, Primary Bath(s), Recessed Lighting, Bathroom - Stall Shower, Bathroom - Tub Shower, Upgraded Countertops, Walk-In Closet(s), Dry Wall, High Ceilings
    • Flooring: Carpet, Luxury Vinyl
    • Windows: Window Treatments
    • Has basement: No
    • Has fireplace: No
    Interior area
    • Total structure area: 2,401
    • Total interior livable area: 2,401 sqft
    • Finished area above ground: 2,401
    • Finished area below ground: 0

    Property

    Parking
    • Total spaces: 2
    • Parking features: Garage Faces Front, Attached, Driveway
    • Attached garage spaces: 2
    • Has uncovered spaces: Yes
    Accessibility
    • Accessibility features: 2+ Access Exits
    Features
    • Levels: One and One Half
    • Stories: 1.5
    • Patio & porch: Patio
    • Exterior features: Lighting, Extensive Hardscape, Lawn Sprinkler, Sidewalks
    • Pool features: Community
    • Fencing: Vinyl
    Lot
    • Size: 7,187 Square Feet
    Details
    • Additional structures: Above Grade, Below Grade
    • Parcel number: 2316048968
    • Zoning: R3
    • Special conditions: Standard

    Construction

    Type & style
    • Home type: SingleFamily
    • Architectural style: Contemporary
    • Property subtype: Single Family Residence
    Materials
    • Vinyl Siding
    • Foundation: Slab
    • Roof: Architectural Shingle
    Condition
    • Excellent
    • New construction: No
    • Year built: 2022

    Utilities & green energy

    • Sewer: Public Sewer
    • Water: Public
    • Utilities for property: Underground Utilities

    Community & HOA

    Community
    • Security: Fire Sprinkler System
    • Subdivision: Rowens Mill
    HOA
    • Has HOA: Yes
    • Amenities included: Clubhouse, Common Grounds, Gated, Jogging Path, Picnic Area, Pool
    • Services included: Common Area Maintenance, Maintenance Grounds, Pool(s), Security
    • HOA fee: $250 monthly
    • HOA name: ABM PROPERTY SERVICES, LLC
    Location
    • Region: Fruitland
    • Municipality: Fruitland

    Financial & listing details

    • Price per square foot: $154/sqft
    • Tax assessed value: $20,000
    • Annual tax amount: $4,979
    • Date on market: 10/4/2023
    • Listing agreement: Exclusive Right To Sell
    • Listing terms: Cash,Conventional,FHA,USDA Loan,VA Loan
    • Inclusions: Area Rugs, Blinds
    • Ownership: Fee Simple

    Price history

    DateEventPrice
    4/15/2024Sold$370,000-1.3%$154/sqft
    Source: Bright MLS #MDWC2011042 Report a problem
    2/20/2024Pending sale$375,000$156/sqft
    Source: Bright MLS #MDWC2011042 Report a problem
    10/4/2023Listed for sale$375,000-3.8%$156/sqft
    Source: Bright MLS #MDWC2011042 Report a problem
    2/11/2023Listing removed--
    Source: Long & Foster Broker Feed Report a problem
    11/10/2022Price change$389,900-2.5%$162/sqft
    Source: Bright MLS #MDWC2006920 Report a problem
    10/10/2022Price change$399,900-1.3%$167/sqft
    Source: Bright MLS #MDWC2006920 Report a problem
    10/4/2022Price change$405,000-2.4%$169/sqft
    Source: Bright MLS #MDWC2006920 Report a problem
    9/20/2022Listed for sale$415,000+5.4%$173/sqft
    Source: Bright MLS #MDWC2006920 Report a problem
    4/19/2022Sold$393,890+1%$164/sqft
    Source: Bright MLS #MDWC2002658 Report a problem
    1/4/2022Pending sale$389,990$162/sqft
    Source: Bright MLS #MDWC2002658 Report a problem
    12/16/2021Price change$389,990+0.8%$162/sqft
    Source: Bright MLS #MDWC2002658 Report a problem
    12/10/2021Listed for sale$386,990$161/sqft
    Source: Bright MLS #MDWC2002658 Report a problem

    Public tax history

    YearProperty taxesTax assessment
    2020$20 -0.3%$1,000
    2019$20 -0.9%$1,000
    2018$20 -75.2%$1,000
    2017$80 -63.4%$1,000 -90%
    2016$218 $10,000 -20%
    2015$218 $12,500
    2014$218 $12,500
    2013-- $12,500 -58.3%
    2012-- $30,000 +20%
    2011-- $25,000 +25%
    2010-- $20,000 +33.3%
    2009-- $15,000 +25%
    2008-- $12,000
    Find assessor info on the county website

    Neighborhood: 21826

    Nearby schools

    GreatSchools rating
    Schools provided by the listing agent
    • District: Wicomico County Public Schools

    Source: Bright MLS. This data may not be complete. We recommend contacting the local school district to confirm school assignments for this home.

    Get pre-qualified for a loan
    At Zillow Home Loans, we can pre-qualify you in as little as 5 minutes with no impact to your credit score.

    An equal housing lender. NMLS #10287.