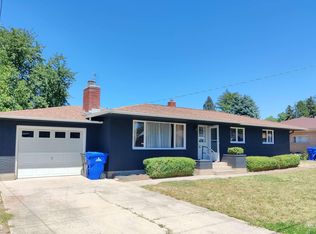
Introducing "Living Large on Linden"! Discover the perfect blend of comfort and functionality at 419 Linden Drive in Lewiston, Idaho. This spacious home offers 5 bedrooms, including 4 on the main level and a fifth downstairs (needs egress), along with 4 full bathrooms. With 3,138 square feet of living space, this property provides plenty of room for everyone. The main level offers tons of natural light, a functional layout, a generous dining area, hardwood floors, and the convenience of a main-level laundry room. The fully fenced backyard with storage shed & covered patio offers space for outdoor activities, while the asphalt driveway, RV parking, and one-car garage add practicality. A sprinkler system ensures the yard stays lush and green. Don't miss the opportunity to make it yours!
Sold
Price Unknown
419 Linden Dr, Lewiston, ID 83501
5beds
4baths
3,136sqft
Single Family Residence
Built in 1962
0.3 Acres Lot
$475,300 Zestimate®
$--/sqft
$3,223 Estimated rent
Home value
$475,300
Estimated sales range
Not available
$3,223/mo
Zestimate® history
Owner options
List your home for rent
$3,223/mo
Rent Zestimate®
Find your next renter with Zillow Rental Manager. Plus, with online applications, you can quickly screen prospective tenants – for free.
$3,223/mo
Rent Zestimate®
Refinance and save
Refinancing to a lower rate could help reduce your monthly payments and save thousands over the life of the loan.
Explore your selling options
Work with a Zillow partner agent
Leverage their expertise and Zillow's premium Showcase listings to get your home seen by more buyers.
Get startedList with your own agent
Get your home in front of millions of buyers by listing it on Zillow.
Learn how to do itSell it yourself
Take full control of how buyers see your home on Zillow by listing For Sale by Owner (FSBO).
List your homeWhat's special
Rv parkingOne-car garageFunctional layoutSpacious homeGenerous dining areaAsphalt drivewaySprinkler system
Zillow last checked:
Listing updated:
Listed by:
Brittany Babino 208-596-1253,
Refined Realty
Bought with:
Brittany Babino
Refined Realty
Source: IMLS,MLS#: 98929544
Facts & features
Interior
Bedrooms & bathrooms
- Bedrooms: 5
- Bathrooms: 4
- Main level bathrooms: 2
- Main level bedrooms: 4
Primary bedroom
- Level: Main
Bedroom 2
- Level: Main
Bedroom 3
- Level: Main
Bedroom 4
- Level: Main
Bedroom 5
- Level: Lower
Family room
- Level: Lower
Kitchen
- Level: Main
Living room
- Level: Main
Heating
- Forced Air, Oil
Cooling
- Central Air
Appliances
- Included: Electric Water Heater, Dishwasher, Disposal, Microwave, Oven/Range Built-In, Refrigerator
Features
- Bath-Master, Bed-Master Main Level, Family Room, Double Vanity, Laminate Counters, Number of Baths Main Level: 2, Number of Baths Below Grade: 1
- Flooring: Hardwood, Carpet, Vinyl
- Has basement: No
- Number of fireplaces: 2
- Fireplace features: Two, Gas, Insert
Interior area
- Total structure area: 3,136
- Total interior livable area: 3,136 sqft
- Finished area above ground: 1,824
- Finished area below ground: 1,312
Property
Parking
- Total spaces: 1
- Parking features: Attached, RV Access/Parking, Driveway
- Attached garage spaces: 1
- Has uncovered spaces: Yes
Features
- Levels: Single with Below Grade
- Fencing: Metal,Vinyl
Lot
- Size: 0.3 Acres
- Dimensions: 145 x 90
- Features: 10000 SF - .49 AC, Full Sprinkler System
Details
- Additional structures: Shed(s)
- Parcel number: RPL00260060070A
Construction
Type & style
- Home type: SingleFamily
- Property subtype: Single Family Residence
Materials
- Frame, Wood Siding
- Roof: Composition
Condition
- Year built: 1962
Utilities & green energy
- Water: Public
- Utilities for property: Sewer Connected
Community & HOA
Location
- Region: Lewiston
Financial & listing details
- Tax assessed value: $452,790
- Annual tax amount: $4,089
- Date on market: 11/18/2024
- Listing terms: Cash,Conventional,FHA,VA Loan
- Ownership: Fee Simple
- Road surface type: Paved
Price history
Price history is unavailable.
Public tax history
| Year | Property taxes | Tax assessment |
|---|---|---|
| 2025 | $4,555 -7.6% | $452,790 +5.5% |
| 2024 | $4,932 +2.3% | $429,158 -3.1% |
| 2023 | $4,821 +15.5% | $442,827 +7.6% |
| 2022 | $4,175 +13.2% | $411,639 +22.2% |
| 2021 | $3,689 +4.8% | $336,971 +17.5% |
| 2020 | $3,521 | $286,716 +9.2% |
| 2019 | $3,521 | $262,486 +3.2% |
| 2018 | $3,521 +4.4% | $254,412 |
| 2017 | $3,374 +12.5% | -- |
| 2016 | $3,000 | -- |
| 2015 | $3,000 +6.2% | -- |
| 2014 | $2,825 +20.6% | $221,745 |
| 2012 | $2,343 -0.6% | -- |
| 2011 | $2,356 -0.4% | -- |
| 2010 | $2,366 | -- |
Find assessor info on the county website
Neighborhood: 83501
Nearby homes
- $--3 bd2 ba1.5k sqft417 Linden Dr, Lewiston, ID 83501Sold
- $401,0004 bd2 ba2.3k sqft421 Linden Dr, Lewiston, ID 83501Off Market
- $391,0004 bd2 ba2.5k sqft420 Linden Dr, Lewiston, ID 83501Off Market
- $--3 bd2 ba2.4k sqft423 Linden Dr, Lewiston, ID 83501Sold
- $--4 bd3 ba2.1k sqft415 Linden Dr, Lewiston, ID 83501Sold
- $357,7004 bd1 ba2.1k sqft418 Linden Ave, Lewiston, ID 83501Off Market
- $370,5005 bd1 ba2.3k sqft422 Linden Ave, Lewiston, ID 83501Off Market
- $446,3005 bd2 ba2.7k sqft416 Linden Dr, Lewiston, ID 83501Off Market
Nearby schools
GreatSchools rating
- 7/10Mc Sorley Elementary SchoolGrades: K-5Distance: 1.2 mi
- 7/10Jenifer Junior High SchoolGrades: 6-8Distance: 1.8 mi
- 5/10Lewiston Senior High SchoolGrades: 9-12Distance: 1.5 mi
Schools provided by the listing agent
- Elementary: McGhee
- Middle: Sacajawea
- High: Lewiston
- District: Lewiston Independent School District #1
Source: IMLS. This data may not be complete. We recommend contacting the local school district to confirm school assignments for this home.
Sell for more on Zillow
Get a Zillow Showcase℠ listing at no additional cost and you could sell for .
$475,300
2% more
+$9,506
With Zillow Showcase(estimated)
$484,806
Sell for more on Zillow
Get a Zillow Showcase℠ listing at no additional cost and you could sell for .
$475,300
2% more
+$9,506
With Zillow Showcase(estimated)
$484,806
- Idaho
- Nez Perce County
- Lewiston
- 83501
- 419 Linden Dr
