Skip main navigation
Sold for $250,000
  • $250,000

    419 Lindenhurst Ct, Salisbury, MD 21804

    3beds
    1,512sqft
    Townhouse
    Built in 2007
    2,486 Square Feet Lot
    $258,800 Zestimate®
    $165/sqft
    $1,923 Estimated rent

    Home value

    $258,800

    $246,000 - $272,000

    $1,923/mo

    Zestimate® history
    Loading
    Loading...

    Owner options

    List your home for rent

    $1,923/mo

    Rent Zestimate®

    Find your next renter with Zillow Rental Manager. Plus, with online applications, you can quickly screen prospective tenants – for free.

    Learn more

    $1,923/mo

    Rent Zestimate®

    Refinance and save

    $2,417/mo

    Est. payment

    Refinancing to a lower rate could help reduce your monthly payments and save thousands over the life of the loan.

    See today's rates

    $2,417/mo

    Est. payment

    Explore your selling options

    Work with a Zillow partner agent

    Leverage their expertise and Zillow's premium Showcase listings to get your home seen by more buyers.

    Get started

    List with your own agent

    Get your home in front of millions of buyers by listing it on Zillow.

    Learn how to do it

    Sell it yourself

    Take full control of how buyers see your home on Zillow by listing For Sale by Owner (FSBO).

    List your home

    What's special

    Large showerLarge family roomCeiling fansLaundry areaNew stainless appliancesBrand-new washerLarge eat in area
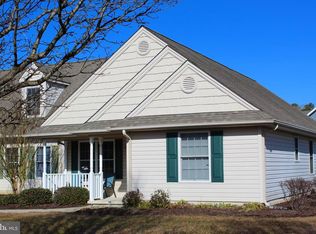
    Back on market buyers financing fell through! Welcome to the Villages at Parsons Lake. Walk up to the inviting front porch and step into this charming three-bedroom townhome. This home features new vinyl plank flooring throughout the first floor and all three bathrooms. The entire home has been freshly painted. There is a large family room and dining room combination with ceiling fan. The kitchen has all new stainless appliances, new garbage disposal and large eat in area to accommodate a nice size table. There is a door leading out back to your concrete patio and yard with privacy dividers which is a perfect area for grilling and entertaining. There is also a secure storage area attached to the home with room for your gardening tools and bikes. You have the ability to fence in your yard for your furry friends to run around safely. Upstairs you will find two good size guest bedrooms with ceiling fans and a laundry area with a brand-new washer and dryer. The master suite features a ceiling fan, large walk in closet and large private bath with dual sink vanity and large shower. This home is the perfect starter home or investment property. Close to shopping, movies and restaurants with easy access to Rt 50, the bypass and Rt 13 to get you to wherever you need to be on the shore! This is a great opportunity. These units are rarely available. Make sure to see this home!

    Zillow last checked:

    Listing updated:

    Listed by:

    Suzanah Cain 410-430-2118,

    Coldwell Banker Realty,

    Listing Team: Cain & Spann Team

    Bought with:

    Anna Spann, 674115

    Coldwell Banker Realty

    Suzanah Cain, RS0014975

    Coldwell Banker Realty

    Source: Bright MLS,MLS#: MDWC2010968MLS Logo

    Facts & features

    Interior

    Bedrooms & bathrooms
    • Bedrooms: 3
    • Bathrooms: 3
    • Full bathrooms: 2
    • 1/2 bathrooms: 1
    • Main level bathrooms: 1
    Basement
    • Area: 0
    Heating
    • Forced Air, Natural Gas
    Cooling
    • Ceiling Fan(s), Central Air, Electric
    Appliances
    • Included: Microwave, Disposal, Dishwasher, Dryer, Exhaust Fan, Oven/Range - Electric, Refrigerator, Stainless Steel Appliance(s), Washer, Water Heater, Electric Water Heater
    • Laundry: Has Laundry, Upper Level
    Features
    • Ceiling Fan(s), Combination Dining/Living, Family Room Off Kitchen, Open Floorplan, Eat-in Kitchen, Kitchen - Table Space, Bathroom - Stall Shower, Bathroom - Tub Shower, Walk-In Closet(s), Dry Wall
    • Flooring: Carpet, Luxury Vinyl
    • Doors: Storm Door(s)
    • Windows: Window Treatments
    • Has basement: No
    • Has fireplace: No
    Interior area
    • Total structure area: 1,512
    • Total interior livable area: 1,512 sqft
    • Finished area above ground: 1,512
    • Finished area below ground: 0

    Property

    Parking
    • Total spaces: 3
    • Parking features: Assigned, Parking Lot
    • Details: Assigned Parking, Assigned Space #: 419
    Accessibility
    • Accessibility features: None
    Features
    • Levels: Two
    • Stories: 2
    • Patio & porch: Patio, Porch
    • Exterior features: Storage, Sidewalks, Street Lights
    • Pool features: None
    • Fencing: Partial,Privacy
    Lot
    • Size: 2,486 sqft
    • Features: Backs - Open Common Area, Cleared, Rear Yard
    Details
    • Additional structures: Above Grade, Below Grade
    • Parcel number: 2305121981
    • Zoning: R10A
    • Special conditions: Standard

    Construction

    Type & style
    • Home type: Townhouse
    • Architectural style: Traditional
    • Property subtype: Townhouse
    Materials
    • Stick Built, Vinyl Siding
    • Foundation: Slab
    • Roof: Architectural Shingle
    Condition
    • Excellent
    • New construction: No
    • Year built: 2007
    Details
    • Builder name: Ruark

    Utilities & green energy

    • Sewer: Public Sewer
    • Water: Public
    • Utilities for property: Natural Gas Available, Cable Available, Electricity Available, Cable

    Community & neighborhood

    Location
    • Region: Salisbury
    • Subdivision: Villages At Parsons Lake
    • Municipality: Salisbury

    HOA & financial

    HOA
    • Has HOA: Yes
    • HOA fee: $1,200 annually
    • Association name: PARSONS LAKE

    Other

    Other facts
    • Listing agreement: Exclusive Right To Sell
    • Listing terms: FHA,Conventional,Cash
    • Ownership: Fee Simple

    Price history

    DateEventPrice
    2/5/2024Sold$250,000+2%$165/sqft
    Source: Bright MLS #MDWC2010968 Report a problem
    1/6/2024Pending sale$245,000$162/sqft
    Source: Bright MLS #MDWC2010968 Report a problem
    12/4/2023Listed for sale$245,000-2%$162/sqft
    Source: Bright MLS #MDWC2010968 Report a problem
    11/26/2023Contingent$250,000+2%$165/sqft
    Source: Bright MLS #MDWC2010968 Report a problem
    11/5/2023Price change$245,000-2%$162/sqft
    Source: Bright MLS #MDWC2010968 Report a problem
    10/6/2023Price change$249,900-2%$165/sqft
    Source: Bright MLS #MDWC2010968 Report a problem
    9/28/2023Price change$254,900-1.9%$169/sqft
    Source: Bright MLS #MDWC2010968 Report a problem
    9/22/2023Listed for sale$259,900+147.5%$172/sqft
    Source: Bright MLS #MDWC2010968 Report a problem
    4/15/2017Listing removed$1,275$1/sqft
    Source: Long & Foster Real Estate - Salisbury #509275 Report a problem
    3/25/2017Listed for rent$1,275$1/sqft
    Source: Long & Foster Real Estate - Salisbury #509275 Report a problem
    12/20/2015Listing removed$1,275$1/sqft
    Source: Long & Foster Report a problem
    8/22/2015Listed for rent$1,275+6.3%$1/sqft
    Source: Long & Foster Report a problem
    6/17/2015Listing removed$1,200-5.9%$1/sqft
    Source: Long & Foster Report a problem
    2/14/2015Price change$1,275-8.9%$1/sqft
    Source: Long & Foster Report a problem
    10/20/2014Price change$1,400-3.4%$1/sqft
    Source: Long & Foster Report a problem
    10/16/2014Listed for rent$1,450$1/sqft
    Source: Long & Foster Report a problem
    9/22/2014Sold$105,000-16%$69/sqft
    Source: Public Record Report a problem
    5/30/2014Listed for sale$125,000-26.4%$83/sqft
    Source: Long & Foster Real Estate #490835 Report a problem
    8/3/2011Listing removed$169,900$112/sqft
    Source: Homeboodle Report a problem
    12/18/2010Listed for sale$169,900$112/sqft
    Source: Homeboodle Report a problem
    11/15/2010Listing removed$169,900$112/sqft
    Source: Homeboodle Report a problem
    6/4/2010Listed for sale$169,900+4.2%$112/sqft
    Source: Homeboodle Report a problem
    3/24/2010Sold$163,000-4.1%$108/sqft
    Source: Public Record Report a problem
    11/8/2009Listed for sale$169,900$112/sqft
    Source: NRT MidAtlantic #448211 Report a problem

    Public tax history

    YearProperty taxesTax assessment
    2025$1,751 -46%$189,967 +16.6%
    2024$3,245 +5.3%$162,900 +7.4%
    2023$3,081 +9.5%$151,700 -6.9%
    2022$2,813 +7.5%$162,900 +26%
    2021$2,617 +0.9%$129,300 +0.9%
    2020$2,594 +0.6%$128,167 -0.9%
    2019$2,579 +0.6%$129,300 +2.7%
    2018$2,562 +4.8%$125,900 +7.5%
    2017$2,444 -4.5%$117,167 +8.1%
    2016$2,559 $108,433 +8.8%
    2015$2,559 $99,700
    2014$2,559 $99,700
    2013-- $99,700 -34.1%
    2012-- $151,200
    2011-- $151,200
    2010-- $151,200 -18.6%
    2009-- $185,820 +10.4%
    2008-- $168,350 +621.5%
    2007-- $23,333 +11.1%
    2006-- $21,000

    Find assessor info on the county website

    Neighborhood: 21804

    Nearby schools

    GreatSchools rating
    Schools provided by the listing agent
    • Elementary: West Salisbury
    • Middle: Wicomico
    • High: Wicomico
    • District: Wicomico County Public Schools

    Source: Bright MLS. This data may not be complete. We recommend contacting the local school district to confirm school assignments for this home.

    Get a cash offer in 3 minutes
    Find out how much your home could sell for in as little as 3 minutes with a no-obligation cash offer.
    Estimated market value
    $258,800
    Get a cash offer in 3 minutes
    Find out how much your home could sell for in as little as 3 minutes with a no-obligation cash offer.
    Estimated market value
    $258,800